


BEDS3
BATHS2 full 1 partial
SQUARE FEET4,605
MLS#PABK2079580
STATUSACTIVE
PROPERTY TYPEResidential - Single Family
SCHOOLKUTZTOWN AREA
Property Description
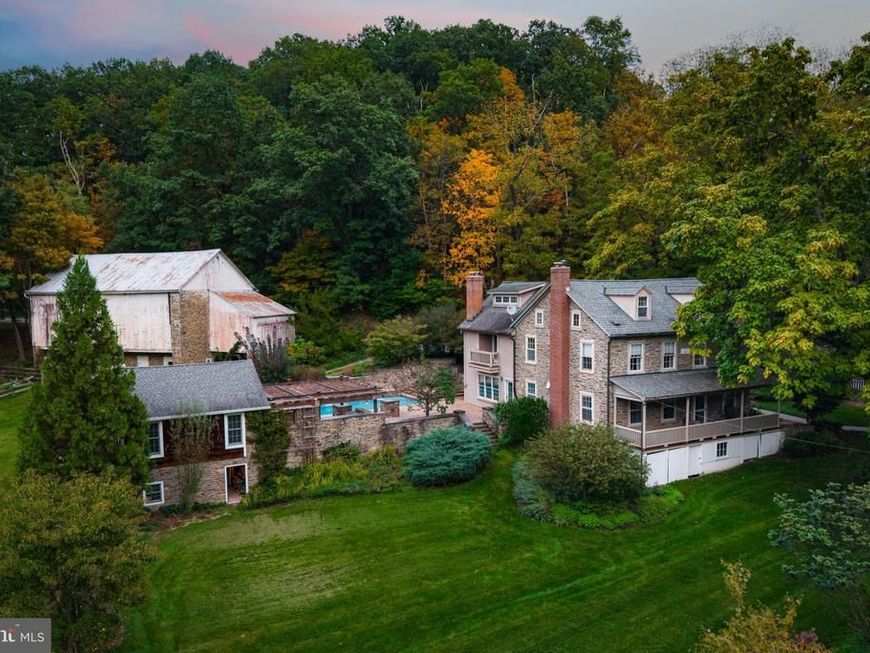
Rooted in the enduring spirit of early American architecture, this remarkable farmstead embodies permanence, and a deep connection to the land. Built in 1853, the substantial farmhouse has been thoughtfully modernized yet preserves historic character and authenticity with random-width pine floors, soaring ceilings, and deeply set windows. The beautifully renovated kitchen features soapstone countertops, a generous island, and a dedicated serving station. The primary suite offers a particularly inviting retreat, warmed by its own fireplace and opening to a private balcony. An elegant ensuite bath, complete with a classic clawfoot tub completes this tranquil sanctuary. An extraordinary 18-acre setting is designed for enjoyment in every season. The grounds feature an inground pool and spa framed by beautifully crafted stone walls reclaimed from the original mill that once stood on the property. A stone pool house, complemented by a pergola-shaded patio, incorporates reclaimed beams and stone and is ready to host memorable celebrations. Two gently babbling creeks converge on the property and meander through the sweeping landscape. The property’s collection of outbuildings offers an exceptional range of possibilities. The traditional bank barn is a captivating space for treasured collections, storage, or festive barn parties . A multi-level six-car garage provides abundant space for vehicles and equipment. A separate two-story studio or workshop, complete with heating, A/C, woodstove and garage, offers remarkable versatility. Whether as an artist’s studio, writer’s retreat, hobbyist’s workshop, or home office, it provides a rare opportunity to pursue personal and professional interests in an inspiring setting. Set along a quiet country road yet conveniently accessible to Route 78, the location is within a region experiencing corporate investment and job growth.
Property Features
Property Type: Residential - Single Family
Basement: Yes
Basement: Fully Finished
Cooling: Central A/C
Fireplaces: 5
Fuel Type: Oil
Garage: 3
Heating: Baseboard - Hot Water
Home Style: Farmhouse/National Folk
Lot Size: 18.35 Acres
Roof Type: Asphalt
Stories: 3.0
Taxes: $6,904
Year Built: 1853
Feature Descriptions
Additional Structures: Above Grade, Below Grade
Appliances: Built-In Microwave, Built-In Range, Dishwasher, Oven - Double, Refrigerator, Stainless Steel Appliances, Washer/Dryer Stacked
Exterior: Stone, Vinyl Siding
Exterior: Outbuilding(s)
Fencing: Picket, Split Rail
Fireplace: Brick, Mantel(s), Stone
Flooring: Hardwood, Slate, Tile/Brick
Interior: Additional Stairway, Bathroom - Soaking Tub, Bathroom - Tub Shower, Bathroom - Walk-In Shower, Built-Ins, Chair Railings, Crown Moldings, Dining Area, Exposed Beams, Family Room Off Kitchen, Kitchen - Island, Primary Bath(s), Recessed Lighting, Skylight(s), Wood Floors
Lot Dimensions: 18.35 Acre(S)
Municipality: ALBANY TWP
Parking Notes: 13 Total Parking Spaces
Rooms: Living Room, Dining Room, Primary Bedroom, Sitting Room, Bedroom 2,Bedroom 3,Kitchen, Family Room, Loft, Mud Room, Office, Primary Bathroom, Full Bath, Half Bath
Sewer: On Site Septic
Special View Info: Creek/Stream, Trees/Woods
SQFT Above Finished: 4044
SQFT Below Finished: 561
SQFT Total Finished: 4605
Structure Type: Detached
Swimming Pool: Heated, In Ground, Saltwater
Total Garage/Parking Spaces: 13
Water: Well
Room Sizes
Dining Room: 15 x 11 Level - Main
Kitchen: 15 x 14 Level - Main
Living Room: 25 x 16 Level - Main
Mud Room: 10 x 8 Level - Main
Family Room: 20 x 19 Level - Main
Half Bath: 9 x 3 Level - Main
Primary Bedroom: 20 x 15 Level - Upper 1
Primary Bathroom: 11 x 7 Level - Upper 1
Sitting Room: 13 x 11 Level - Upper 1
Bedroom 2: 15 x 14 Level - Upper 1
Bedroom 3: 11 x 9 Level - Upper 1
Full Bath: 8 x 7 Level - Upper 1
Loft: 31 x 20 Level - Upper 2
Office: 22 x 13 Level - Upper 2
Local Schools
School District: KUTZTOWN AREA
Listed By / Shown By
Listed By
Agency Name: Carol C Dorey Real Estate
Agency Phone: 6103468811
Shown By
Agent Name: Jerry Moyer
Agent Phone: (610) 468-8225
Agency Title: Berkshire Hathaway HomeServices Homesale Realty

 First American
Estimate Your Payment
Estimated Payment
$ 4,338.60 per month $3,327.22 Principal & Interest $575.33 Property Tax $436.04 Homeowner's Insurance


 Corporate Office - 215 S Centerville Rd. Lancaster, PA 17603

9803 Kunkels Mill Road | MLS# PABK2079580
This single family home located at 9803 Kunkels Mill Road, Kempton, PA 19529 is currently listed for sale with an asking price of $1,495,000. This property was built in 1853 and has 3 bedrooms and 2 full and 1 partial baths with 4605 sq. ft. Kunkels Mill Road is located within the KUTZTOWN AREA school district. Search Kempton real estate on www.jerrymoyerhomes.com today.