


BEDS3
BATHS2 full 1 partial
SQUARE FEET2,265
MLS#PAYK2110466
STATUSACTIVE
PROPERTY TYPEResidential - Townhouse
SUBDIVISIONWOODCREST HILLS
SCHOOLCENTRAL YORK
Property Description
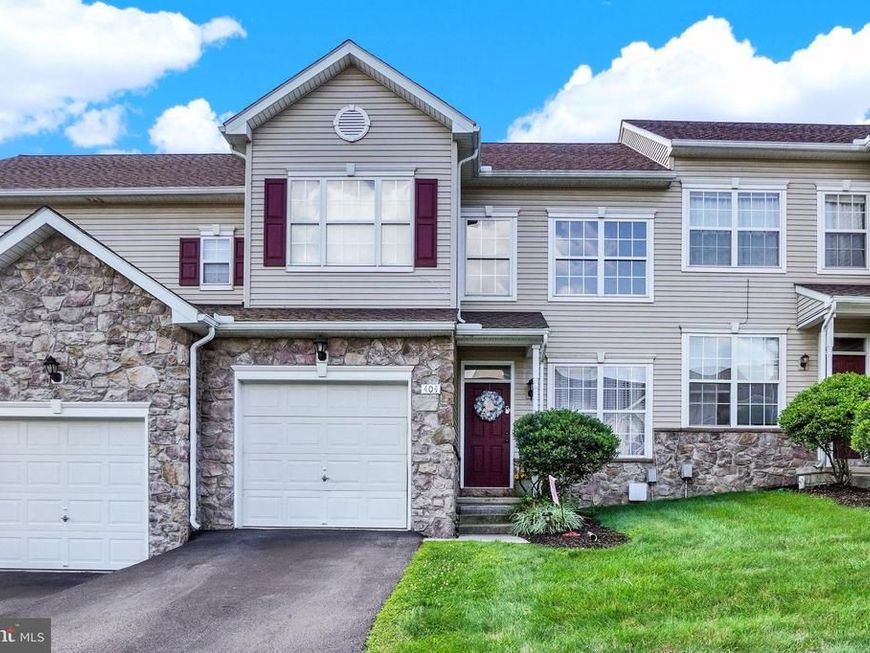
Welcome to 404 Marion Road! Offering approximately 2,265 square feet of total finished living space, this spacious 3-bedroom, 2.5-bath home provides plenty of room to spread out and enjoy. The main level features a comfortable and inviting layout with generous living and dining areas and easy access to the rear deck—perfect for relaxing or entertaining. Upstairs, you’ll find three well-sized bedrooms, including a spacious primary suite featuring a private bath and walk-in closet. The additional bedrooms offer flexibility for guests, a home office, or whatever best suits your needs. The finished walk-out lower level adds even more usable living space and is a standout feature of the home, complete with beautiful tile flooring, a built-in bar, and plenty of room for entertaining, a recreation area, home gym, or additional lounge space. A one-car garage provides added convenience and storage, while the deck and outdoor space offer a great place to unwind and enjoy the surrounding views. With multiple levels of finished living space, 2.5 bathrooms, a finished walk-out lower level, garage, and plenty of room to make your own, 404 Marion Road offers an impressive combination of space, functionality, and value. Schedule your showing and come see everything this home has to offer!
Property Features
Property Type: Residential - Townhouse
Basement: Yes
Basement: Full, Partially Finished, Walkout Level, Windows
Cooling: Central A/C
Fuel Type: Natural Gas
Garage: 1
Heating: Forced Air
Home Style: Traditional
Lot Size: 0.00 Acre(S)
Roof Type: Asphalt
Stories: 2.0
Taxes: $4,140
Year Built: 2005
Feature Descriptions
Additional Structures: Above Grade, Below Grade
Appliances: Built-In Microwave, Dishwasher, Dryer, Oven/Range - Gas, Refrigerator, Washer - Front Loading, Water Heater
Community Amenities: Tot Lots/Playground
Condo/Coop Fee: $185.00/Monthly
Electric: 200+ Amp Service
Exterior: Vinyl Siding, Stone
Flooring: Hardwood, Vinyl
Interior: Carpet, Ceiling Fan(s), Primary Bath(s), Wet/Dry Bar, Wood Floors, Bathroom - Tub Shower, Breakfast Area, Dining Area, Kitchen - Eat-In, Pantry, Recessed Lighting, Walk-in Closet(s), Window Treatments
Lot Dimensions: 0.00 Acre(S)
Municipality: SPRINGETTSBURY TWP
Parking Features: Asphalt Driveway
Parking Notes: 1 Total Parking Spaces
Pet Restrictions: Cats OK, Dogs OK
Rooms: Living Room, Dining Room, Primary Bedroom, Bedroom 2,Bedroom 3,Kitchen, Family Room, Laundry, Other, Utility Room, Bathroom 1,Bathroom 2,Primary Bathroom
Sewer: Public Sewer
SQFT Above Finished: 1640
SQFT Below Finished: 625
SQFT Total Finished: 2265
Structure Type: Interior Row/Townhouse
Total Garage/Parking Spaces: 1
Utilities: Electric Available, Natural Gas Available, Sewer Available, Water Available
Water: Public
Windows: Insulated
Room Sizes
Living Room: 13 x 11 Level - Main
Kitchen: 12 x 10 Level - Main
Family Room: 13 x 13 Level - Main
Bedroom 2: 13 x 11 Level - Upper 1
Primary Bedroom: 17 x 13 Level - Upper 1
Bedroom 3: 11 x 15 Level - Upper 1
Bathroom 2: 7 x 7 Level - Upper 1
Primary Bathroom: 7 x 8 Level - Upper 1
Dining Room: 11 x 9 Level - Main
Laundry: 5 x 6 Level - Main
Bathroom 1: 6 x 3 Level - Main
Other: 9 x 12 Level - Main
Family Room: 24 x 16 Level - Lower 1
Other: 15 x 9 Level - Lower 1
Utility Room: 13 x 12 Level - Lower 1
Local Schools
High School: CENTRAL YORK
School District: CENTRAL YORK
Listed By / Shown By
Listed By
Agency Name: Keller Williams Keystone Realty
Agency Phone: 7177555599
Shown By
Agent Name: Jerry Moyer
Agent Phone: (610) 468-8225
Agency Title: Berkshire Hathaway HomeServices Homesale Realty

 First American
Estimate Your Payment
Estimated Payment
$ 999.48 per month $578.65 Principal & Interest $345.00 Property Tax $75.83 Homeowner's Insurance


 Corporate Office - 215 S Centerville Rd. Lancaster, PA 17603

404 Marion Road | MLS# PAYK2110466
This townhouse located at 404 Marion Road, York, PA 17406 is currently listed for sale with an asking price of $260,000. This property was built in 2005 and has 3 bedrooms and 2 full and 1 partial baths with 2265 sq. ft. Marion Road is located in the WOODCREST HILLS subdivision within the CENTRAL YORK school district. Search WOODCREST HILLS real estate on www.jerrymoyerhomes.com today.