


BEDS4
BATHS1 full 1 partial
SQUARE FEET3,440
MLS#PALH2017114
STATUSACTIVE
PROPERTY TYPEResidential - Single Family
SCHOOLSOUTHERN LEHIGH
Property Description
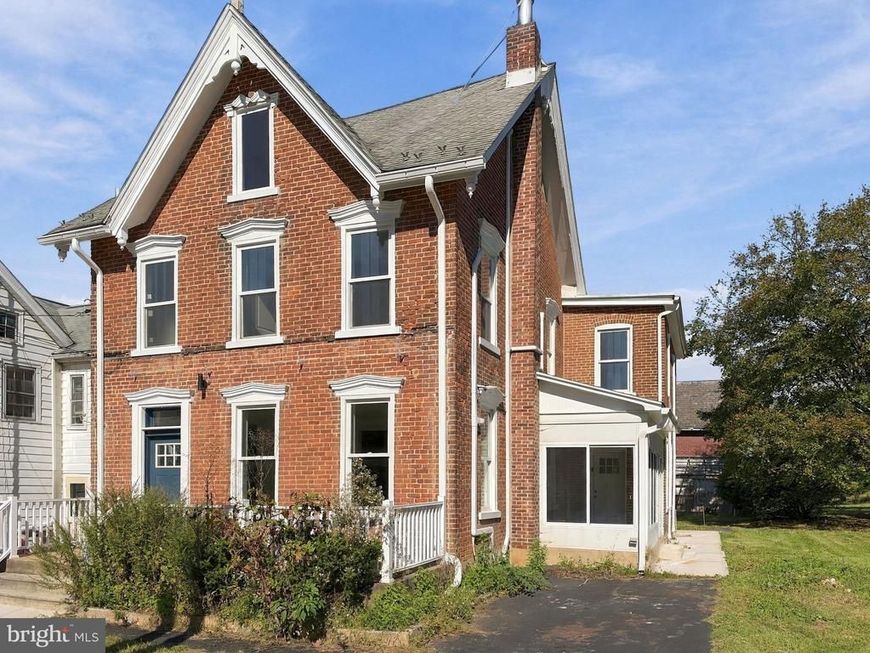
Live for free while building equity at 3623 Station Ave! This beautifully RENOVATED DUPLEX in the highly desirable SOUTHERN LEHIGH SCHOOL DISTRICT offers an incredible "house hacking" opportunity. Both sides have been EXTENSIVELY UPDATED from top to bottom with beautiful modern finishes and an abundance of natural light. Just the last few finishing touches are necessary to MAKE IT COMPLETELY YOUR OWN and ready for occupancy. One side features 4 bedrooms and 2 full bathrooms, while the other side offers 4 spacious bedrooms and 1.5 bathrooms—giving you the size of TWO TRADITIONAL SINGLE-FAMILY HOMES under one roof. Move into one side and let your tenant's pay your mortgage, or accommodate a perfect multi-generational living setup. The property also features separate in-unit laundry connections and ample off-street parking. Upgrades feature BRAND NEW ELECTRIC MINI-SPLIT SYSTEMS throughout each floor and BRAND NEW ANDERSEN WINDOWS throughout both units. Steps from the local Saucon Rail Trail and minutes from shopping and dining at the Promenade Shops at Saucon Valley, this unique property offers the perfect blend of MODERN LUXURY AND FINANCIAL FREEDOM! Property is being sold AS IS
Property Features
Property Type: Residential - Single Family
Basement: Yes
Basement: Dirt Floor, Unfinished
Cooling: Ductless/Mini-Split
Fuel Type: Electric
Heating: Zoned, Other
Home Style: Victorian
Lot Size: 0.94 Acres
Roof Type: Asphalt, Fiberglass
Stories: 3.0
Taxes: $5,460
Year Built: 1880
Feature Descriptions
Additional Structures: Above Grade, Below Grade
Exterior: Brick
Exterior: Sidewalks
Flooring: Ceramic Tile, Hardwood, Luxury Vinyl Plank
Interior: Bathroom - Tub Shower, Bathroom - Walk-In Shower, Built-Ins, Floor Plan - Traditional, Formal/Separate Dining Room, Kitchen - Eat-In, Kitchen - Table Space, Pantry, Recessed Lighting, Skylight(s)
Lot: Backs to Trees, Level, Not In Development, Partly Wooded
Lot Dimensions: 0.94 Acre(S)
Municipality: UPPER SAUCON TWP
Parking Notes: 4 Total Parking Spaces
Rooms: Living Room, Bedroom 2,Bedroom 3,Bedroom 4,Bedroom 5,Kitchen, Family Room, Foyer, Bedroom 1,Laundry, Bedroom 6,Bonus Room, Full Bath, Half Bath, Screened Porch, Additional Bedroom
Sewer: Public Sewer
Special View Info: Valley
SQFT Above Finished: 3440
SQFT Total Finished: 3440
Structure Type: Twin/Semi-Detached
Total Garage/Parking Spaces: 4
Utilities: Electric Available, Sewer Available, Water Available
Water: Well
Wooded: Yes
Room Sizes
Foyer: 7 x 9 Level - Main
Living Room: 15 x 13 Level - Main
Kitchen: 15 x 11 Level - Main
Half Bath: 3 x 7 Level - Main
Bedroom 1: 15 x 13 Level - Upper 1
Full Bath: 7 x 9 Level - Upper 1
Bedroom 2: 15 x 11 Level - Upper 1
Bedroom 3: 13 x 17 Level - Upper 2
Bedroom 4: 9 x 15 Level - Upper 2
Bonus Room: 8 x 25 Level - Upper 2
Screened Porch: 8 x 16 Level - Main
Living Room: 15 x 14 Level - Main
Family Room: 15 x 10 Level - Main
Kitchen: 25 x 10 Level - Main
Full Bath: 5 x 10 Level - Main
Full Bath: 7 x 13 Level - Main
Laundry: 11 x 13 Level - Main
Bedroom 5: 15 x 10 Level - Upper 1
Bedroom 6: 14 x 11 Level - Upper 1
Additional Bedroom: 16 x 10 Level - Upper 1
Additional Bedroom: 15 x 10 Level - Upper 1
Local Schools
School District: SOUTHERN LEHIGH
Listed By / Shown By
Listed By
Agency Name: BHHS Fox & Roach - Center Valley
Agency Phone: 6102824444
Shown By
Agent Name: Jerry Moyer
Agent Phone: (610) 468-8225
Agency Title: Berkshire Hathaway HomeServices Homesale Realty

 First American
Estimate Your Payment
Estimated Payment
$ 2,214.55 per month $1,555.67 Principal & Interest $455.00 Property Tax $203.88 Homeowner's Insurance


 Corporate Office - 215 S Centerville Rd. Lancaster, PA 17603

3623 Station Avenue | MLS# PALH2017114
This single family home located at 3623 Station Avenue, Center Valley, PA 18034 is currently listed for sale with an asking price of $699,000. This property was built in 1880 and has 4 bedrooms and 1 full and 1 partial baths with 3440 sq. ft. Station Avenue is located within the SOUTHERN LEHIGH school district. Search Center Valley real estate on www.jerrymoyerhomes.com today.