


BEDS3
BATHS2 full
SQUARE FEET1,224
MLS#PAYK2113998
STATUSACTIVE
PROPERTY TYPEResidential - Single Family
SCHOOLWEST SHORE
Property Description
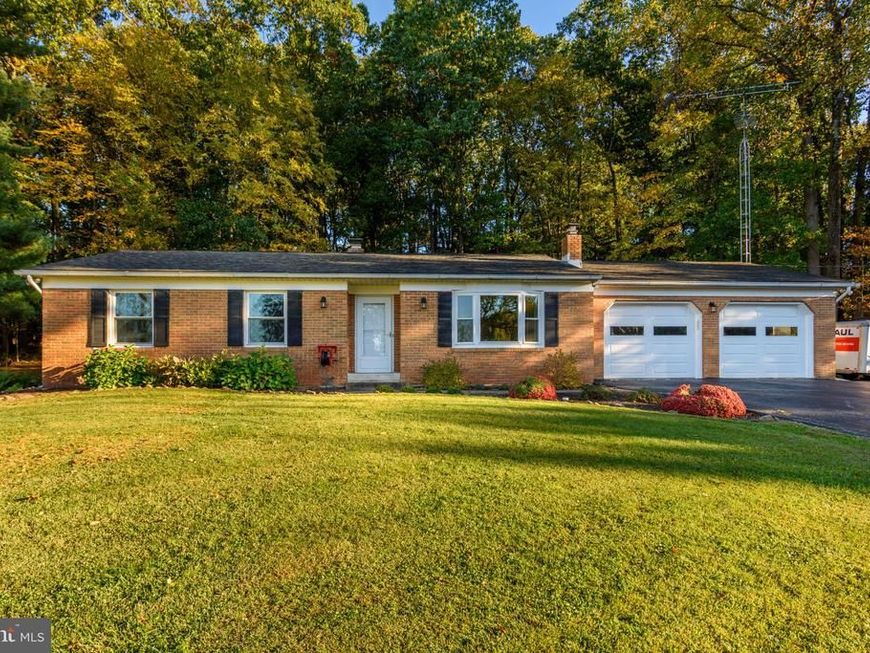
Welcome to 1740 Valley Green Rd. This well-kept ranch is just awaiting its new owner. It sits on 1.5 acres and offers a backyard you will love to spend time in. Whether you are relaxing by the firepit, or enjoying a drink, snack or watching a game under the recently added pergola, or even entertaining on the large paver patio..... you will absolutely love it! (the woodstove out back will remain so you can be outdoors on the patio even longer in to the season). The new woodstove is already in the basement for your indoor warmth! Other recent updates include both bathrooms, and a new heat pump with central air. The oversized garage and large shed give plenty of room for storage as does the full basement. Schedule your showing today....you won't be disappointed! The location is still only a few minutes from Route 83.
Property Features
Property Type: Residential - Single Family
Basement: Yes
Basement: Full, Unfinished, Sump Pump
Cooling: Central A/C
Fireplaces: 1
Fuel Type: Electric
Garage: 2
Heating: Forced Air, Heat Pump(s)
Home Style: Ranch/Rambler
Lot Size: 1.51 Acres
Stories: 1.0
Taxes: $3,460
Year Built: 1981
Feature Descriptions
Accessibility: Level Entry - Main
Additional Structures: Above Grade, Below Grade
Appliances: Oven/Range - Electric, Refrigerator, Washer, Dryer
Electric: 200+ Amp Service
Exterior: Brick Front, Vinyl Siding
Exterior: Extensive Hardscape, Exterior Lighting, Secure Storage
Fireplace: Wood
Interior: Bathroom - Walk-In Shower, Carpet, Ceiling Fan(s), Combination Kitchen/Dining, Entry Level Bedroom, Dining Area, Kitchen - Eat-In, Stove - Wood, Window Treatments
Lot: Backs to Trees, Front Yard, Landscaping, Partly Wooded, Private, Rear Yard, Road Frontage
Lot Dimensions: 1.51 Acre(S)
Municipality: NEWBERRY TWP
Number of Rooms: 6
Parking Features: Paved Driveway
Parking Notes: 6 Total Parking Spaces
Rooms: Living Room, Dining Room, Kitchen
Sewer: Private Sewer
SQFT Above Finished: 1224
SQFT Total Finished: 1224
Structure Type: Detached
Total Garage/Parking Spaces: 6
Water: Well
Windows: Replacement, Triple Pane
Wooded: Yes
Local Schools
High School: RED LAND
Middle School: CROSSROADS
Elementary School: RED MILL
School District: WEST SHORE
Listed By / Shown By
Listed By
Agency Name: RE/MAX Realty Select
Agency Phone: 7175264300
Shown By
Agent Name: Jerry Moyer
Agent Phone: (610) 468-8225
Agency Title: Berkshire Hathaway HomeServices Homesale Realty

 First American
Estimate Your Payment
Estimated Payment
$ 1,106.43 per month $723.31 Principal & Interest $288.33 Property Tax $94.79 Homeowner's Insurance


 Corporate Office - 215 S Centerville Rd. Lancaster, PA 17603

1740 Valley Green Road | MLS# PAYK2113998
This single family home located at 1740 Valley Green Road, Etters, PA 17319 is currently listed for sale with an asking price of $325,000. This property was built in 1981 and has 3 bedrooms and 2 full baths with 1224 sq. ft. Valley Green Road is located within the WEST SHORE school district. Search Etters real estate on www.jerrymoyerhomes.com today.