


BEDS4
BATHS2 full 1 partial
SQUARE FEET3,244
MLS#PABK2077328
STATUSCOMING SOON
PROPERTY TYPEResidential - Single Family
SCHOOLOLEY VALLEY
Property Description
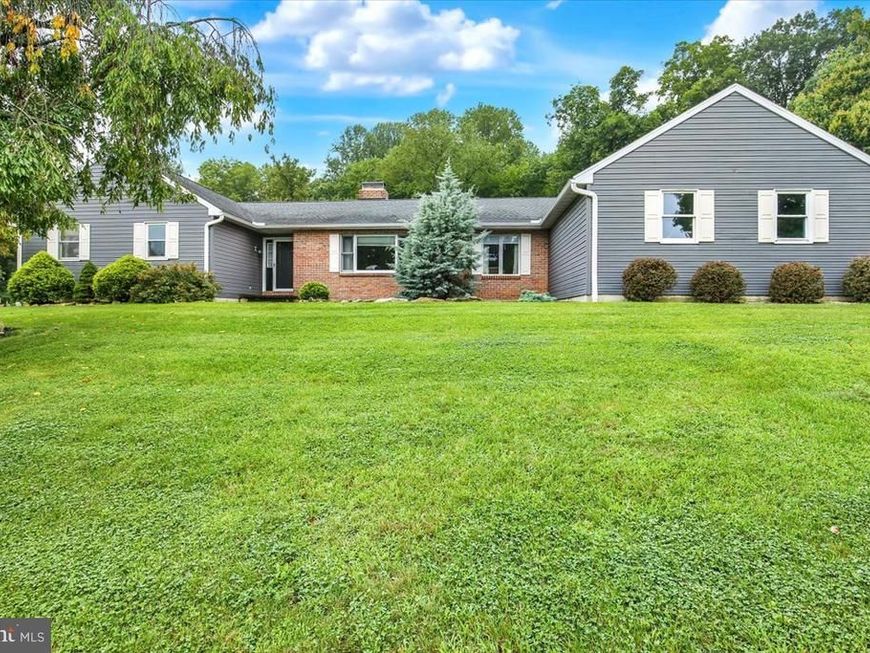
Welcome to 12 Schoolhouse Lane in Ruscombmanor Township. This Oley Valley Schools "no steps" brick ranch style home offers 4 bedrooms, 2.5 baths and 3200 plus square feet of absolute move in ready living area and is tucked away at the end of cul-de-sac on a 2.34 acre lot with a private treelined back yard. Front walk leads you to the flagstone center hall foyer entry with a spacious living room to your right. This room is oversized with room dimensions of 30' x 15' and features built in cabinet storage and a highly efficient Osburn wood stove with brick surround to keep you toasty on those cold winter days while saving $$$ on the energy bill. Off to the left, you'll find the 4 bedrooms and 2 full bath left wing of this home. Owners suite offers a walk-in closet and custom tile and glass surround walk-in shower with double Quartz vanity and LVP flooring. To the rear of the main entry, you'll enter the formal dining room with engineered hardwoods and French doors to the 24' x 20' covered patio - a great spot to entertain with friends while enjoying a summer BBQ. Just off the dining room, you'll find the sure to please full eat-in cherry kitchen with granite tops, stone backsplash and beautiful engineered hardwoods, a half bath and supersized mudroom/laundry/pantry room that could be an in home office with private exterior access completes the main level. All this plus hiefficiency heat pump hvac, a 3 car side entry attached garage, finished lower level rec room with wet bar, bonus storage exercise rooms in lower level, fenced rear yard and a 25' x 25' metal roof/sided insulated garage workshop with full power, heat, A/C, 12' doors, 14' ceilings - great for car enthusiast, contractors, and a whole slew of other options make this the one to see! Schedule your showing today!
Property Features
Property Type: Residential - Single Family
Basement: Yes
Basement: Outside Entrance, Interior Access, Improved, Partially Finished, Shelving, Space For Rooms, Workshop, Other
Cooling: Central A/C
Fireplaces: 2
Fuel Type: Electric
Garage: 7
Heating: Forced Air
Home Style: Ranch/Rambler
Lot Size: 2.34 Acres
Roof Type: Architectural Shingle, Pitched, Shingle
Stories: 1.0
Taxes: $6,957
Year Built: 1988
Feature Descriptions
Additional Structures: Above Grade, Below Grade
Appliances: Built-In Microwave, Built-In Range, Dishwasher, Dryer, Freezer, Oven - Self Cleaning, Oven/Range - Electric, Refrigerator, Stove, Washer, Water Heater
Electric: 200+ Amp Service
Exterior: Brick, Vinyl Siding
Exterior: Exterior Lighting, Flood Lights
Fencing: Partially, Rear, Wire, Wood, Other
Fireplace: Brick, Equipment, Fireplace - Glass Doors, Flue for Stove, Mantel(s), Wood
Flooring: Carpet, Ceramic Tile, Hardwood, Vinyl, Engineered Wood
Interior: Bathroom - Stall Shower, Breakfast Area, Built-Ins, Carpet, Chair Railings, Crown Moldings, Floor Plan - Traditional, Formal/Separate Dining Room, Kitchen - Country, Kitchen - Eat-In, Primary Bath(s), Store/Office, Stove - Wood, Walk-in Closet(s), Water Treat System, Window Treatments, Wood Floors
Location: Rural
Lot: Backs to Trees, Cleared, Cul-de-sac, Front Yard, Irregular, Landscaping, Level, Partly Wooded, Premium, Private, Rear Yard, SideYard(s), Sloping, Trees/Wooded, Other
Lot Dimensions: 2.34 Acre(S)
Municipality: RUSCOMBMANOR TWP
Number of Rooms: 9
Parking Features: Paved Driveway
Parking Notes: 17 Total Parking Spaces
Rooms: Living Room, Dining Room, Primary Bedroom, Bedroom 2,Bedroom 3,Bedroom 4,Kitchen, Breakfast Room, Laundry, Recreation Room
Sewer: On Site Septic
Special View Info: Trees/Woods, Valley, Other
SQFT Above Finished: 2351
SQFT Below Finished: 893
SQFT Total Finished: 3244
Structure Type: Detached
Total Garage/Parking Spaces: 17
Utilities: Electric Available, Phone Available
Water: Well
Wooded: Yes
Room Sizes
Living Room: 30 x 14 Level - Main
Dining Room: 15 x 14 Level - Main
Kitchen: 15 x 10 Level - Main
Laundry: 14 x 14 Level - Main
Primary Bedroom: 15 x 13 Level - Main
Bedroom 2: 13 x 11 Level - Main
Bedroom 3: 11 x 11 Level - Main
Bedroom 4: 9 x 10 Level - Main
Recreation Room: 31 x 18 Level - Lower 1
Breakfast Room: 6 x 11 Level - Main
Local Schools
High School: OLEY VALLEY SENIOR
Middle School: OLEY VALLEY
Elementary School: OLEY VALLEY
School District: OLEY VALLEY
Listed By / Shown By
Listed By
Agency Name: RE/MAX Of Reading
Agency Phone: 6106702770
Shown By
Agent Name: Jerry Moyer
Agent Phone: (610) 468-8225
Agency Title: Berkshire Hathaway HomeServices Homesale Realty

 First American
Estimate Your Payment
Estimated Payment
$ 1,901.30 per month $1,168.42 Principal & Interest $579.75 Property Tax $153.13 Homeowner's Insurance


 Corporate Office - 215 S Centerville Rd. Lancaster, PA 17603
12 Schoolhouse Lane | MLS# PABK2077328
This single family home located at 12 Schoolhouse Lane , Fleetwood, PA 19522 is currently listed for sale with an asking price of $525,000. This property was built in 1988 and has 4 bedrooms and 2 full and 1 partial baths with 3244 sq. ft. Schoolhouse Lane is located within the OLEY VALLEY school district. Search Fleetwood real estate on www.jerrymoyerhomes.com today.