


BEDS3
BATHS1 full
SQUARE FEET1,152
MLS#PADE2116270
STATUSACTIVE
PROPERTY TYPEResidential - Townhouse
SCHOOLSOUTHEAST DELCO
Property Description
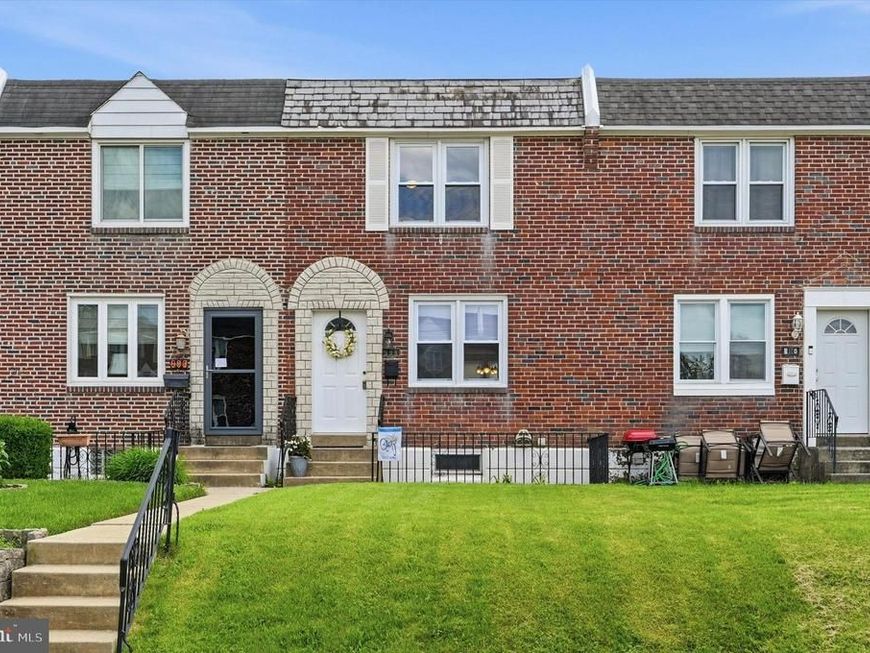
Who is looking for "More Bang for Your Buck"? Welcome to this classic Briarcliff townhome that has been meticulously cared for and thoughtfully updated from top to bottom. This attractive three-bedroom, one full bath home offers comfort, style, and true peace of mind with major improvements already completed for the next lucky owner. Step inside to find fresh paint throughout, brand-new carpeting, an attractive updated kitchen, and a beautifully renovated bathroom. The bright and inviting layout continues into the incredible fully finished basement featuring recessed lighting, a large open window for abundant natural light, and endless possibilities for additional living or entertaining space. Additional highlights include front fenced in patio, private rear parking, rear storage shed, newer windows, all new interior doors, recently coated roof, updated pex plumbing lines, newer central air and heater (approximately two years old), and so much more. Perfectly located near nearby parks, playgrounds, and the popular Briarcliffe community pool, this move-in ready home truly checks all the boxes. Hurry and schedule your appointment before this one is gone!
Property Features
Property Type: Residential - Townhouse
Cooling: Central A/C
Fuel Type: Natural Gas
Heating: 90% Forced Air
Home Style: Colonial
Lot Size: 0.05 Acres
Roof Type: Rubber
Stories: 3.0
Taxes: $5,568
Year Built: 1952
Feature Descriptions
Additional Structures: Above Grade, Below Grade
Appliances: Built-In Microwave, Dishwasher, Energy Efficient Appliances, Stove, Oven/Range - Gas, Water Heater
Exterior: Brick
Exterior: Play Area, Flood Lights, Exterior Lighting
Interior: Bathroom - Tub Shower, Carpet, Ceiling Fan(s), Combination Dining/Living, Combination Kitchen/Dining, Crown Moldings, Kitchen - Eat-In, Recessed Lighting, Walk-in Closet(s)
Lot: Backs - Open Common Area, Backs to Trees, Front Yard, Level, Rear Yard
Lot Dimensions: 0.05 Acre(S)
Municipality: DARBY TWP
Parking Features: Assigned, Asphalt Driveway, Private, Public
Parking Notes: 1 Total Parking Spaces
Rooms: Basement
Sewer: Public Sewer
SQFT Above Finished: 1152
SQFT Total Finished: 1152
Structure Type: Interior Row/Townhouse
Total Garage/Parking Spaces: 1
Utilities: Natural Gas Available
Water: Public
Windows: Energy Efficient, Double Pane, Screens, Skylights, Storm
Local Schools
School District: SOUTHEAST DELCO
Listed By / Shown By
Listed By
Agency Name: Long & Foster Real Estate, Inc.
Agency Phone: 6108928300
Shown By
Agent Name: Jerry Moyer
Agent Phone: (610) 468-8225
Agency Title: Berkshire Hathaway HomeServices Homesale Realty

 First American
Estimate Your Payment
Estimated Payment
$ 1,037.93 per month $507.43 Principal & Interest $464.00 Property Tax $66.50 Homeowner's Insurance


 Corporate Office - 215 S Centerville Rd. Lancaster, PA 17603
808 Rively Avenue | MLS# PADE2116270
This townhouse located at 808 Rively Avenue , Glenolden, PA 19036 is currently listed for sale with an asking price of $228,000. This property was built in 1952 and has 3 bedrooms and 1 full baths with 1152 sq. ft. Rively Avenue is located within the SOUTHEAST DELCO school district. Search Glenolden real estate on www.jerrymoyerhomes.com today.