


BEDS4
BATHS4 full 1 partial
SQUARE FEET4,193
MLS#MDMC2237402
STATUSACTIVE UNDER CONTRACT
PROPERTY TYPEResidential - Single Family
SUBDIVISIONAUBURN VILLAGE AT SANDY SPRING
SCHOOLMONTGOMERY COUNTY PUBLIC SCHOOLS
Property Description
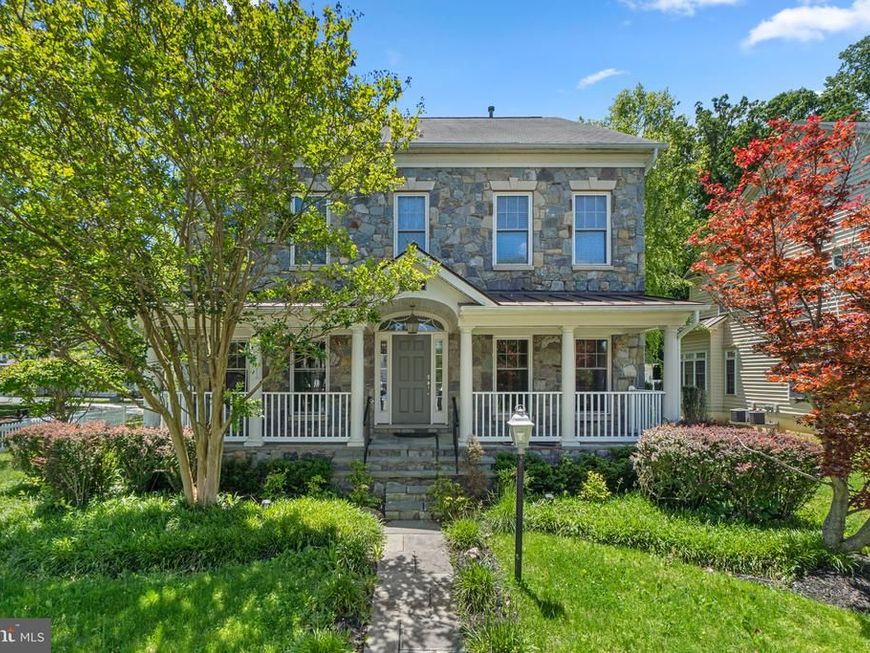
Opportunity awaits in Auburn Village! This Winchester-built single family home with a beautiful stone facade features hardwood floors throughout the main and upper level and hard surface flooring in the finished lower level. Desirable main level study, 4 bedrooms up, lower level rec room with wet bar and additional bonus rooms for guests or activities. Sold Strictly As-Is by court-appointed trustee. Trustee has no knowledge about the physical condition of the property or whether proper permits were obtained. Furthermore, all express or implied conditions, representations, and warranties are hereby excluded and expressly disclaimed. 60-day+ settlement date for court approval. Please allow 7 days for response from Court.
Property Features
Property Type: Residential - Single Family
Basement: Fully Finished, Outside Entrance, Walkout Stairs
Basement: Yes
Cooling: Central A/C
Fireplaces: 1
Fuel Type: Natural Gas
Garage: 2
Heating: Forced Air
Home Style: Colonial
Lot Size: 0.26 Acres
Roof Type: Asphalt
Stories: 3.0
Taxes: $8,698
Year Built: 2006
Feature Descriptions
Additional Structures: Above Grade, Below Grade
Appliances: Built-In Microwave, Cooktop - Down Draft, Dishwasher, Disposal, Built-In Range, Exhaust Fan, Oven/Range - Electric, Stainless Steel Appliances, Water Heater
Community Amenities: Common Grounds
Exterior: Street Lights, Sidewalks
Exterior: Frame
Fencing: Picket
Fireplace: Electric
Flooring: Hardwood, Carpet
HOA Fee: $600.00/Quarterly
Interior: Butlers Pantry, Attic, Crown Moldings, Built-Ins, Breakfast Area, Wood Floors, Walk-in Closet(s), Sprinkler System, Recessed Lighting, Kitchen - Gourmet, Kitchen - Island, Kitchen - Table Space, Carpet, Dining Area, Family Room Off Kitchen
Location: Corner Lot/Unit
Lot Dimensions: 0.26 Acre(S)
Number of Rooms: 6
Parking Notes: 2 Total Parking Spaces
Rooms: Living Room, Dining Room, Primary Bedroom, Bedroom 2,Bedroom 3,Bedroom 4,Kitchen, Game Room, Family Room, Den, Study, Laundry, Storage Room, Bathroom 2,Bathroom 3,Primary Bathroom, Full Bath, Half Bath
Sewer: Public Sewer
SQFT Above Finished: 3044
SQFT Below Finished: 1149
SQFT Total Finished: 4193
Structure Type: Detached
Total Garage/Parking Spaces: 2
Water: Public
Windows: Bay/Bow, Screens, Double Pane
Local Schools
High School: SHERWOOD
Middle School: WILLIAM H. FARQUHAR
Elementary School: SHERWOOD
School District: MONTGOMERY COUNTY PUBLIC SCHOOLS
Listed By / Shown By
Listed By
Agency Name: Berkshire Hathaway HomeServices PenFed Realty
Agency Phone: 2026081880
Shown By
Agent Name: Jerry Moyer
Agent Phone: (610) 468-8225
Agency Title: Berkshire Hathaway HomeServices Homesale Realty

 First American
Estimate Your Payment
Estimated Payment
$ 2,839.06 per month $1,869.25 Principal & Interest $724.83 Property Tax $244.97 Homeowner's Insurance


 Corporate Office - 215 S Centerville Rd. Lancaster, PA 17603
600 Olney Sandy Spring Road | MLS# MDMC2237402
This single family home located at 600 Olney Sandy Spring Road, Sandy Spring, MD 20860 is currently listed for sale with an asking price of $839,900. This property was built in 2006 and has 4 bedrooms and 4 full and 1 partial baths with 4193 sq. ft. Olney Sandy Spring Road is located in the AUBURN VILLAGE AT SANDY SPRING subdivision within the MONTGOMERY COUNTY PUBLIC SCHOOLS school district. Search AUBURN VILLAGE AT SANDY SPRING real estate on www.jerrymoyerhomes.com today.