


BEDS3
BATHS2 full 1 partial
SQUARE FEET2,321
MLS#PACT2126352
STATUSACTIVE UNDER CONTRACT
PROPERTY TYPEResidential - Townhouse
SUBDIVISIONCHESTERBROOK-PONDS
SCHOOLTREDYFFRIN-EASTTOWN
Property Description
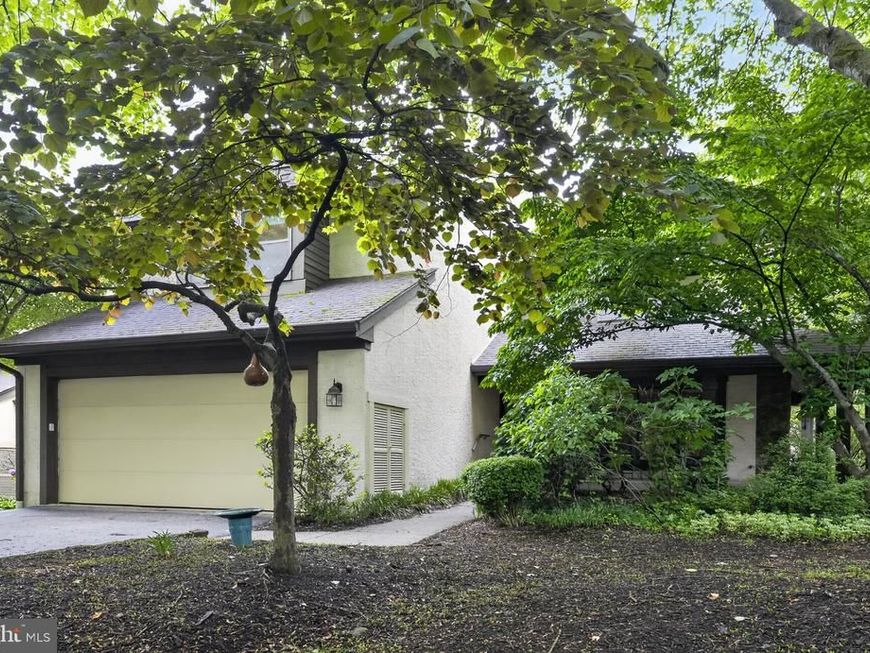
Welcome to the hidden gem of the sought-after Ponds section of the desirable Chesterbrook community, located within the award-winning Tredyffrin/Easttown School District. Tucked away at the end of a quiet cul-de-sac, 507 Kettlehouse Pond offers the perfect blend of privacy, serenity, and low-maintenance community living. This beautifully maintained 3-bedroom, 2.5-bath end-unit townhome is surrounded by peaceful wooded views and lush garden spaces, creating a tranquil retreat to call home. Step inside to a grand two-story foyer that opens seamlessly to all of the main living spaces, showcasing the home’s spacious and open floor plan designed for both comfortable everyday living and effortless entertaining. The inviting living room features cozy carpeting, a gas fireplace, ceiling fan, and picturesque views of the private deck and wooded backdrop. The living room flows directly into the spacious dining room, complete with sliding glass door access to the back deck, making indoor-outdoor entertaining a breeze. Just beyond is a room that can be used as a cozy family room or an eating area. It offers a second gas fireplace, access to the deck, and opens directly into the kitchen, creating the ideal gathering space. The kitchen boasts ample cabinet and countertop space, an island with additional storage, and no shortage of pantry space thanks to the oversized pantry and convenient mudroom area. A half bathroom completes the main level. Ascend upstairs to the spacious primary suite, featuring plush carpeting, a window seat with storage, a large walk-in closet built by Closets by Design, and a private ensuite bathroom. Two additional bedrooms are located on the second level. One is home to the laundry, which is located within the closet, for added ease in everyday chores. The other is spacious, and boasts windows on both sides that face trees and your wooded surroundings. These bedrooms have easy access to the full bathroom down the hall. A bonus room currently serves as a private home office, offering flexible living space to fit your needs. The partially finished basement adds even more versatility, featuring a spacious art room, cedar closet, and extensive unfinished storage areas throughout 2 rooms, one with built-in shelving systems to keep everything organized. Enjoy peaceful summer evenings relaxing on the charming wraparound porch or unwinding on the private TREX back deck while taking in the serene wooded surroundings. Buy with peace of mind knowing the home includes a newer AC system installed just last year and backed by a warranty. All of this while being conveniently located near local shopping, dining, and major commuting routes including Rt. 202 and the Pennsylvania Turnpike. This is a rare opportunity to own in one of Chesterbrook’s most private and picturesque neighborhoods. Welcome home!
Property Features
Property Type: Residential - Townhouse
Basement: Yes
Basement: Partially Finished
Cooling: Central A/C
Fireplaces: 2
Fuel Type: Natural Gas
Garage: 2
Heating: Forced Air
Home Style: Traditional
Lot Size: 0.18 Acres
Stories: 2.0
Taxes: $6,726
Year Built: 1983
Feature Descriptions
Additional Structures: Above Grade
Exterior: Stucco
Fireplace: Gas/Propane
HOA Fee: $525.00/Monthly
Lot Dimensions: 0.18 Acre(S)
Municipality: TREDYFFRIN TWP
Parking Notes: 2 Total Parking Spaces
Sewer: Public Sewer
SQFT Above Finished: 2321
SQFT Total Finished: 2321
Structure Type: End of Row/Townhouse
Total Garage/Parking Spaces: 2
Water: Public
Local Schools
School District: TREDYFFRIN-EASTTOWN
Listed By / Shown By
Listed By
Agency Name: Keller Williams Realty Devon-Wayne
Agency Phone: 6106478300
Shown By
Agent Name: Jerry Moyer
Agent Phone: (610) 468-8225
Agency Title: Berkshire Hathaway HomeServices Homesale Realty

 First American
Estimate Your Payment
Estimated Payment
$ 2,360.32 per month $1,591.28 Principal & Interest $560.50 Property Tax $208.54 Homeowner's Insurance


 Corporate Office - 215 S Centerville Rd. Lancaster, PA 17603
507 Kettlehouse Pond | MLS# PACT2126352
This townhouse located at 507 Kettlehouse Pond, Chesterbrook, PA 19087 is currently listed for sale with an asking price of $715,000. This property was built in 1983 and has 3 bedrooms and 2 full and 1 partial baths with 2321 sq. ft. Kettlehouse Pond is located in the CHESTERBROOK-PONDS subdivision within the TREDYFFRIN-EASTTOWN school district. Search CHESTERBROOK-PONDS real estate on www.jerrymoyerhomes.com today.