


BEDS4
BATHS2 full
SQUARE FEET2,280
MLS#PAMR2006628
STATUSPENDING
PROPERTY TYPEResidential - Single Family
SUBDIVISIONNOT IN DEVELOP
SCHOOLPLEASANT VALLEY
Property Description
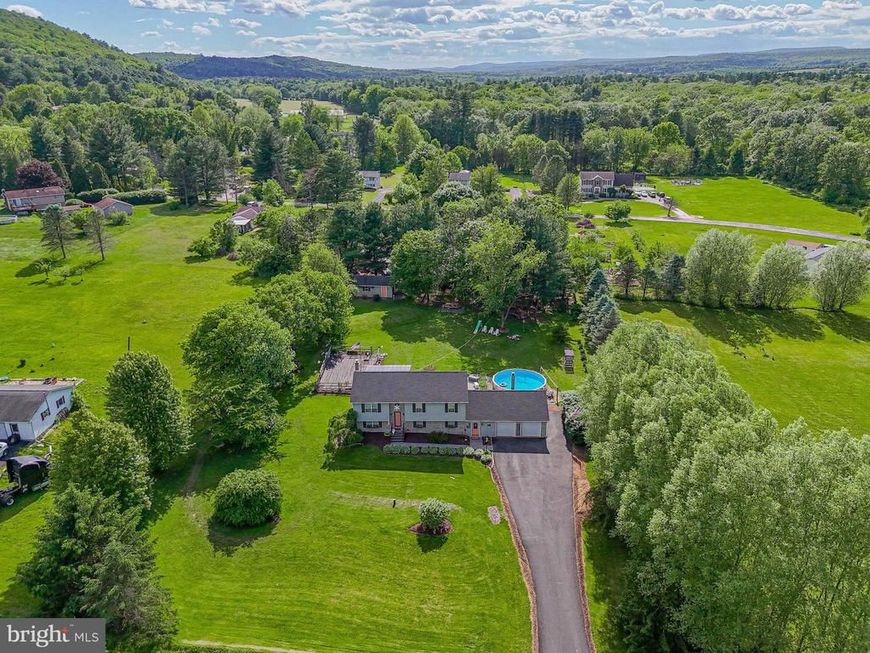
Discover a harmonious blend of comfort and style in this stunning bi-level, offering an exceptional lifestyle for discerning homeowners. This home rivals the pages of esteemed design magazines, presenting a sophisticated aesthetic combined with practical amenities for everyday living. The inviting main level features a spacious kitchen, boasting granite countertops, a gas stove, and a convenient pantry, perfect for culinary enthusiasts. Adjacent to the kitchen, the living room provides a comfortable gathering space, enhanced by a custom ceiling fan. The dining area flows onto the covered deck overlooking relaxing countryside views. The lower level is an entertainment haven, complete with a stylish bar, a family room for relaxed evenings, and a vibrant game room featuring an eye-catching decorative tin ceiling. This level also includes a laundry area and a full decorative-tile bath with both a shower and a tub, ensuring convenience and luxury. A sliding glass door leads from the lower level to a stone patio, where a charming stone firepit and a relaxing swing invite outdoor enjoyment. The expansive backyard offers a dedicated garden area and an above-ground heated pool, creating an idyllic setting for outdoor activities and relaxation. A versatile shed provides ample storage for yard equipment. Enjoy scenic views from various vantage points across the property. Practical upgrades include central air conditioning, a newly paved driveway, and a new roof, complete with a transferable 50-year warranty, providing long-term peace of mind. A central vacuum system adds to the home's modern conveniences. For economical heating options, free-standing wood/coal stoves are available in both the game room and garage, enhancing comfort during cooler months. This remarkable property is designed for those who appreciate elegant living and ample space for every family member. ***Multiple Offers have been received. Highest and Best Due by Thursday, June 4 , 2026 at 12PM.***
Property Features
Property Type: Residential - Single Family
Basement: Daylight, Full, Fully Finished, Garage Access, Heated, Improved, Interior Access, Outside Entrance, Poured Concrete, Walkout Level, Windows
Basement: Yes
Cooling: Central A/C
Fireplaces: 2
Fuel Type: Electric
Garage: 2
Heating: Baseboard - Electric
Home Style: Bi-level
Lot Size: 1.12 Acres
Roof Type: Architectural Shingle
Stories: 2.0
Taxes: $4,599
Year Built: 1995
Feature Descriptions
Additional Structures: Above Grade, Below Grade
Appliances: Built-In Microwave, Dishwasher, Microwave, Oven/Range - Gas, Refrigerator, Stainless Steel Appliances
Electric: 200+ Amp Service
Exterior: Outbuilding(s), Other
Exterior: Vinyl Siding
Fireplace: Flue for Stove, Free Standing, Wood
Flooring: Engineered Wood, Laminated, Tile/Brick
Interior: Bar, Bathroom - Tub Shower, Bathroom - Stall Shower, Ceiling Fan(s), Central Vacuum, Combination Kitchen/Dining, Dining Area
Lot: Cleared, Front Yard, Landscaping, Level, Not In Development, Private, Rear Yard, Road Frontage, Rural, SideYard(s)
Lot Dimensions: 1.12 Acre(S)
Municipality: POLK TWP
Number of Rooms: 9
Parking Features: Private
Parking Notes: 6 Total Parking Spaces
Pet Restrictions: No Pet Restrictions
Rooms: Living Room, Dining Room, Bedroom 2,Bedroom 3,Bedroom 4,Kitchen, Game Room, Family Room, Bedroom 1,Laundry, Other, Bathroom 1
Sewer: On Site Septic
Special View Info: Garden/Lawn, Pasture, Park/Greenbelt, Trees/Woods
SQFT Above Finished: 1272
SQFT Below Finished: 1008
SQFT Total Finished: 2280
Structure Type: Detached
Swimming Pool: Above Ground, Heated
Total Garage/Parking Spaces: 6
Water: Well
Room Sizes
Living Room: 16 x 14 Level - Main
Dining Room: 14 x 11 Level - Main
Kitchen: 10 x 8 Level - Main
Bathroom 1: 5 x 7 Level - Main
Bedroom 1: 12 x 10 Level - Main
Bedroom 2: 12 x 9 Level - Main
Bedroom 3: 10 x 9 Level - Main
Family Room: 37 x 23 Level - Lower 1
Bathroom 1: 8 x 5 Level - Lower 1
Bedroom 4: 12 x 11 Level - Lower 1
Game Room: 18 x 12 Level - Lower 1
Laundry: 6 x 5 Level - Lower 1
Other: 8 x 7 Level - Lower 1
Local Schools
School District: PLEASANT VALLEY
Listed By / Shown By
Listed By
Agency Name: RE/MAX Real Estate-Allentown
Agency Phone: 6107709000
Shown By
Agent Name: Jerry Moyer
Agent Phone: (610) 468-8225
Agency Title: Berkshire Hathaway HomeServices Homesale Realty

 First American
Estimate Your Payment
Estimated Payment
$ 1,453.07 per month $945.87 Principal & Interest $383.25 Property Tax $123.96 Homeowner's Insurance


 Corporate Office - 215 S Centerville Rd. Lancaster, PA 17603
341 Lower Green Hill Road | MLS# PAMR2006628
This single family home located at 341 Lower Green Hill Road, Kunkletown, PA 18058 is currently listed for sale with an asking price of $425,000. This property was built in 1995 and has 4 bedrooms and 2 full baths with 2280 sq. ft. Lower Green Hill Road is located in the NOT IN DEVELOP subdivision within the PLEASANT VALLEY school district. Search NOT IN DEVELOP real estate on www.jerrymoyerhomes.com today.