


BEDS3
BATHS2 full 1 partial
SQUARE FEET2,746
MLS#PACT2126872
STATUSPENDING
PROPERTY TYPEResidential - Townhouse
SUBDIVISIONCHARLESTOWN MEADOWS
SCHOOLGREAT VALLEY
Property Description
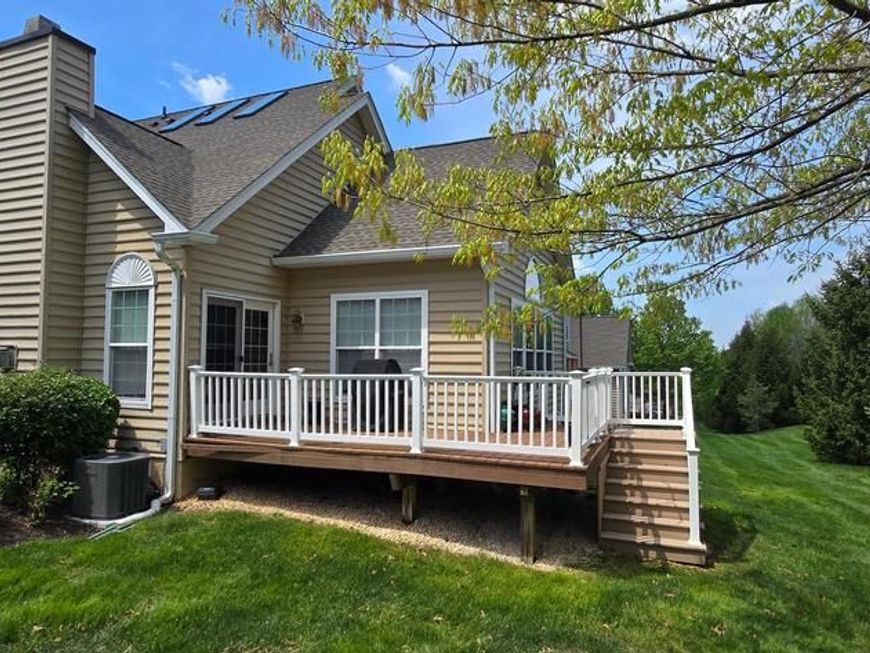
Welcome to 33 Sagewood Drive in Charlestown Meadows. A rarely offered, highly coveted, end unit backing up to a wooded serine setting. This charming home has been lovingly maintained by the original single owner. Decorator colors throughout highlight the formal settings, while the casual flow of the main level allows for a very relaxed lifestyle and stylish main floor living. The large living room is warmed by a marble natural gas fireplace for chilly winter nights. Steps away from the main living area is the expansive first floor primary suite with a two massive walk-in closets, a bank of bright windows flood the bedroom with natural light and a spacious primary bath with two separate sinks, soaking tub and large walk-in shower. The formal dining room is off the living room featuring a lit trayed ceiling, and custom molding throughout the beautiful space. The custom kitchen with 42 inch tall solid wood cabinets, Performance appliances, including a double wall oven and a gas cook top, granite counters with a hi-top breakfast bar as well as a separate breakfast nook spacious enough for a full size table. The second floor features a breath-taking family room loft overlooking the living room. Here you will find plenty of space for relaxing, play, or study in the built-in work area. The second floor features two very bright generous size bedrooms both with walk-in closets and custom window treatments. A large double vanity bath with separated tub and toilet room. The massive basement is unfinished and has been outfitted with plumbing and an egress window offering future expansion potential. And let us not forget the many benefits of Charlestown Meadows. A wonderful club house with a full gym, party room, sauna coupled with an outdoor area that seems to go on and on. Large pool, smaller kiddy pool, tot lot, and tennis court make this the resort you come home to every night. And not that this will be on your mind this summer, but next winter heavy snows are cleared from your sidewalk and driveway, and of course this summer, your shrubs will be pruned and flower beds mulched for you. What a great place to call home! Taken together, the amenities in this community deliver a premier level of lifestyle and value. All of this is located within the sought after Great Valley School District and within minutes from major highways, shopping, and dining.
Property Features
Property Type: Residential - Townhouse
Basement: Yes
Basement: Drainage System, Full, Interior Access, Poured Concrete, Rough Bath Plumb, Space For Rooms, Sump Pump, Unfinished
Cooling: Central A/C
Fireplaces: 1
Fuel Type: Natural Gas
Garage: 2
Heating: 90% Forced Air
Home Style: Colonial
Roof Type: Architectural Shingle
Stories: 2.0
Taxes: $8,154
Year Built: 2005
Feature Descriptions
Additional Structures: Above Grade, Below Grade
Appliances: Built-In Range, Cooktop - Down Draft, Dishwasher, Disposal, Dryer, Energy Efficient Appliances, ENERGY STAR Clothes Washer, ENERGY STAR Dishwasher, ENERGY STAR Refrigerator, Exhaust Fan, Refrigerator, Washer - Front Loading
Community Amenities: Fitness Center, Game Room, Meeting Room, Recreational Center, Swimming Pool, Tennis Courts, Tot Lots/Playground
Electric: 200+ Amp Service
Exterior: Advanced Framing, Stone, Vinyl Siding
Fireplace: Fireplace - Glass Doors
Flooring: Carpet, Ceramic Tile, Hardwood
HOA Fee: $544.00/Monthly
Interior: Breakfast Area, Ceiling Fan(s), Chair Railings, Crown Moldings, Floor Plan - Open, Formal/Separate Dining Room, Kitchen - Eat-In, Kitchen - Gourmet, Kitchen - Table Space, Skylight(s), Bathroom - Soaking Tub, Wainscotting, Walk-in Closet(s), WhirlPool/HotTub
Municipality: CHARLESTOWN TWP
Number of Rooms: 7
Parking Features: Asphalt Driveway
Parking Notes: 4 Total Parking Spaces
Pet Restrictions: No Pet Restrictions
Rooms: Dining Room, Bedroom 2,Kitchen, Bedroom 1,2nd Stry Fam Ovrlk,2nd Stry Fam Rm, Laundry, Bathroom 3
Sewer: Public Septic
Special View Info: Trees/Woods
SQFT Above Finished: 2746
SQFT Total Finished: 2746
Structure Type: End of Row/Townhouse
Total Garage/Parking Spaces: 4
Water: Public
Windows: Double Pane, ENERGY STAR Qualified, Skylights
Local Schools
School District: GREAT VALLEY
Listed By / Shown By
Listed By
Agency Name: The Greene Realty Group
Agency Phone: 8882785840
Shown By
Agent Name: Jerry Moyer
Agent Phone: (610) 468-8225
Agency Title: Berkshire Hathaway HomeServices Homesale Realty

 First American
Estimate Your Payment
Estimated Payment
$ 2,413.87 per month $1,533.42 Principal & Interest $679.50 Property Tax $200.96 Homeowner's Insurance


 Corporate Office - 215 S Centerville Rd. Lancaster, PA 17603
33 Sagewood Drive | MLS# PACT2126872
This townhouse located at 33 Sagewood Drive, Malvern, PA 19355 is currently listed for sale with an asking price of $689,000. This property was built in 2005 and has 3 bedrooms and 2 full and 1 partial baths with 2746 sq. ft. Sagewood Drive is located in the CHARLESTOWN MEADOWS subdivision within the GREAT VALLEY school district. Search CHARLESTOWN MEADOWS real estate on www.jerrymoyerhomes.com today.