


BEDS4
BATHS4 full
SQUARE FEET4,422
MLS#PABU2120490
STATUSACTIVE
PROPERTY TYPEResidential - Single Family
SCHOOLCOUNCIL ROCK
Property Description
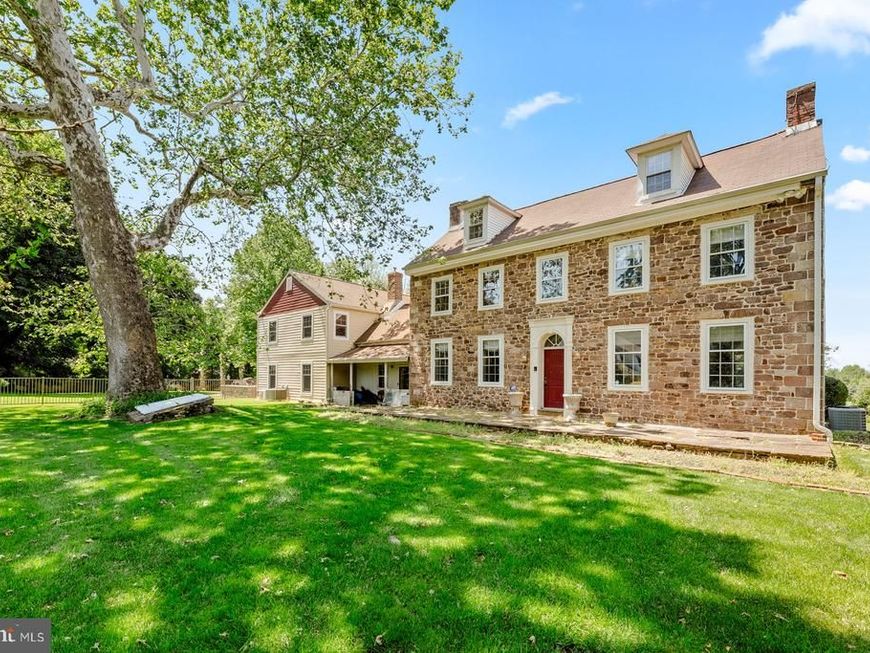
Masterpiece of American Heritage: The John Van Artsdale Farm (Circa 1756) Steeped in rich history and architectural artistry, this breathtaking 1.07-acre estate offers a rare opportunity to own a premier piece of Bucks County heritage. The classic stone colonial facade dates back to 1766, seamlessly marrying over 260 years of storybook character with sophisticated modern luxuries across 4,422 square feet, featuring 4 bedrooms and 4 full bathrooms. The home commands attention with a striking fieldstone facade and a center hall foyer with wide-plank wood floors. Entertaining flows effortlessly into the elegant formal game room and spectacular custom bar lounge. Featuring a stone-hearth fireplace, period raised paneling, and a coffered ceiling, this space was professionally designed and showcased on the hit television series Stone House Revival. Deeper in the historic footprint, the sprawling keeping room showcases an oversized fieldstone walk-in fireplace with a stove insert, historical bread oven, and exposed hand-hewn beams. The upper levels offer an expertly restored bathroom with sliding barn doors and a massive, a sunny library, 2 large bedrooms and a versatile third-floor finished attic bonus room. The home transitions into a jaw-dropping, light-filled gourmet chef’s kitchen expansion. This masterful space honors its roots with soaring ceilings and exposed wood beams, anchored by a massive granite central island. It comes fully equipped with classic shaker cabinetry, a commercial-style gas range, premium stainless steel appliances, and a farmhouse apron sink. Main-level conveniences include a dedicated laundry room, a walk-in food pantry, and a beautifully designed full bathroom with a classic clawfoot tub and hammered copper vessel sink. Located within the modern wing, the expansive primary bedroom suite is a masterclass in comfort, featuring a large walk-in closet, a wall of built ins, and scenic backyard views. The primary suite flows into a spectacular, multi-room luxury spa en-suite bathroom under a soaring vaulted ceiling with a skylight, dual vanities, and a magnificent custom walk-in shower wrapped in natural stone tile work. Uniquely spanning both eras, the property features dual basements. Beneath the historic wing lies a traditional colonial basement for utility and storage. In contrast, the modern wing basement reveals a finished, state-of-the-art home wellness oasis, outfitted as a comprehensive home gym with a dedicated climate control system, a premium built-in Clearlight infrared sauna, and a cold plunge setup. The private backyard is a fully fenced paradise lined with mature trees. A covered breezeway with heated pavers leads to a massive stone-paver patio with a retractable awning and a premium built-in outdoor kitchen. The patio opens directly to a crystal-clear in-ground pool surrounded by lush lawns. This outdoor oasis connects to an incredible 2-car detached garage complex featuring a massive attic space with an integrated electric lift. Facing the pool is a spectacular, multi-functional poolroom guest suite complete with a mini-kitchen, a dedicated bathroom, and a clever built-in Murphy bed—perfect for an in-law retreat or game room. Offering an unparalleled flow for both lavish entertaining and daily comfort in a premier Ivyland location, 290 Foxcroft Drive is more than just a home; it is an enduring legacy. Schedule your private tour today to experience this unparalleled blend of 18th-century soul and 21st-century luxury.
Upcoming Open Houses
Open House Friday May 29th, 5:00pm - 7:00pm
Open House Saturday May 30th, 1:00pm - 3:00pm
Property Features
Property Type: Residential - Single Family
Basement: Combination, Interior Access, Outside Entrance
Basement: Yes
Cooling: Central A/C
Fireplaces: 3
Fuel Type: Oil, Pellets
Garage: 2
Heating: Baseboard - Hot Water
Home Style: Farmhouse/National Folk, Traditional
Lot Size: 1.07 Acres
Roof Type: Asphalt
Stories: 3.0
Taxes: $8,777
Year Built: 1777
Feature Descriptions
Additional Structures: Above Grade, Below Grade
Appliances: Built-In Range, Dishwasher, Dryer, Stainless Steel Appliances, Washer, Water Heater, Built-In Microwave, Disposal, Dryer - Front Loading, Extra Refrigerator/Freezer, Freezer, Instant Hot Water, Oven/Range - Gas, Range Hood, Refrigerator, Six Burner Stove, Washer - Front Loading, Water Heater - Tankless
Electric: 200+ Amp Service, Generator
Exterior: Exterior Lighting, Flood Lights, BBQ Grill, Extensive Hardscape, Awning(s), Chimney Cap(s)
Exterior: Masonry, Stone, Combination, Stucco
Fencing: Wrought Iron
Fireplace: Stone, Free Standing, Insert, Mantel(s), Non-Functioning, Other
Flooring: Carpet, Hardwood, Ceramic Tile, Solid Hardwood, Wood
Interior: Bar, Bathroom - Stall Shower, Bathroom - Tub Shower, Bathroom - Walk-In Shower, Built-Ins, Carpet, Chair Railings, Curved Staircase, Double/Dual Staircase, Exposed Beams, Floor Plan - Traditional, Kitchen - Gourmet, Kitchen - Island, Pantry, Primary Bath(s), Recessed Lighting, Spiral Staircase, Wet/Dry Bar, Wood Floors, Wine Storage, Attic, Crown Moldings, Sauna, Stove - Pellet, Stove - Coal, Upgraded Countertops, Walk-in Closet(s), Water Treat System, Window Treatments
Location: Suburban
Lot: Corner, Front Yard, Landscaping, Level, Rear Yard, SideYard(s), Interior
Lot Dimensions: 1.07 Acre(S)
Municipality: NORTHAMPTON TWP
Parking Features: Asphalt Driveway, Electric Vehicle Charging Station(s), Lighted Parking
Parking Notes: 6 Total Parking Spaces
Pet Restrictions: No Pet Restrictions
Rooms: Sitting Room, Bedroom 2,Bedroom 3,Bedroom 4,Kitchen, Game Room, Family Room, Basement, Bedroom 1,Exercise Room, Laundry, Other, Bathroom 1,Bathroom 2,Bonus Room
Sewer: Public Sewer
Special View Info: Garden/Lawn
SQFT Above Finished: 4422
SQFT Total Finished: 4422
Structure Type: Detached
Swimming Pool: In Ground
Total Garage/Parking Spaces: 6
Utilities: Cable TV, Propane
Water: Public
Windows: Wood Frame, Double Pane, Screens, Storm
Local Schools
School District: COUNCIL ROCK
Listed By / Shown By
Listed By
Agency Name: EXP Realty, LLC
Agency Phone: 8883977352
Shown By
Agent Name: Jerry Moyer
Agent Phone: (610) 468-8225
Agency Title: Berkshire Hathaway HomeServices Homesale Realty

 First American
Estimate Your Payment
Estimated Payment
$ 3,122.79 per month $2,114.29 Principal & Interest $731.42 Property Tax $277.08 Homeowner's Insurance


 Corporate Office - 215 S Centerville Rd. Lancaster, PA 17603
290 Foxcroft Drive | MLS# PABU2120490
This single family home located at 290 Foxcroft Drive, Warminster, PA 18974 is currently listed for sale with an asking price of $950,000. This property was built in 1777 and has 4 bedrooms and 4 full baths with 4422 sq. ft. Foxcroft Drive is located within the COUNCIL ROCK school district. Search Warminster real estate on www.jerrymoyerhomes.com today.