


BEDS5
BATHS3 full 2 partial
SQUARE FEET3,130
MLS#MDBC2170498
STATUSACTIVE
PROPERTY TYPEResidential - Single Family
SUBDIVISIONCOOPERFIELD
SCHOOLBALTIMORE COUNTY PUBLIC SCHOOLS
Property Description
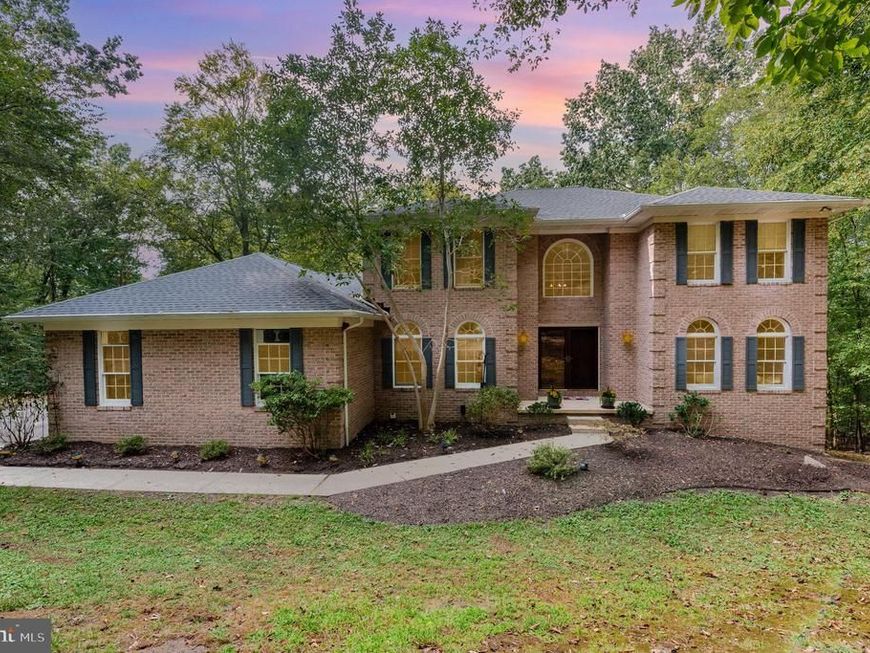
Tucked away on five private acres with a stream that feeds into the Gunpowder River, 2736 Papermill Rd offers the perfect balance of privacy and convenience. This spacious home features five bedrooms, including a desirable main-level bedroom with a full bath, making it ideal for guests or multigenerational living. The upper level has been refreshed with new carpet and paint, and the bathrooms and roof have also been recently updated, ensuring peace of mind for years to come. The finished lower level provides additional living space that can be used as a recreation room, home office, or gym, offering flexibility to suit your lifestyle. A screened-in porch invites you to relax and enjoy the surrounding natural beauty, while the three-car garage provides ample space for vehicles, storage, and hobbies. Additional features include a handicapped ramp in the garage, generous attic/basement storage, oil heat back-up, and upgraded closet organization. Although the property feels private and tucked away, it is conveniently located close to shopping, dining, and commuter routes, making it an ideal retreat without sacrificing accessibility. With its thoughtful updates, spacious layout, and serene setting, this home is ready to welcome its next owner. Home is Where Your Story Begins!
Property Features
Property Type: Residential - Single Family
Basement: Yes
Cooling: Central A/C
Fireplaces: 1
Fuel Type: Electric, Oil
Garage: 3
Heating: Heat Pump(s)
Home Style: Colonial
Lot Size: 5.05 Acres
Roof Type: Shingle
Stories: 3.0
Taxes: $7,436
Year Built: 1994
Feature Descriptions
Additional Structures: Above Grade, Below Grade
Appliances: Built-In Microwave, Dishwasher, Dryer, Exhaust Fan, Oven - Double, Refrigerator, Washer, Water Heater, Cooktop
Exterior: Brick, Vinyl Siding
Flooring: Ceramic Tile, Carpet, Hardwood
Interior: Bathroom - Soaking Tub, Carpet, Ceiling Fan(s), Crown Moldings, Dining Area, Entry Level Bedroom, Family Room Off Kitchen, Floor Plan - Traditional, Formal/Separate Dining Room, Kitchen - Eat-In, Pantry, Primary Bath(s), Walk-in Closet(s), Wood Floors
Lot Dimensions: 5.05 Acre(S)
Number of Rooms: 22
Parking Notes: 3 Total Parking Spaces
Rooms: Living Room, Dining Room, Primary Bedroom, Bedroom 2,Bedroom 3,Bedroom 4,Bedroom 5,Kitchen, Family Room, Foyer, Breakfast Room, Laundry, Mud Room, Other, Storage Room, Bathroom 2,Bathroom 3,Primary Bathroom, Half Bath, Screened Porch
Sewer: Septic Exists
SQFT Above Finished: 3130
SQFT Total Finished: 3130
Structure Type: Detached
Total Garage/Parking Spaces: 3
Water: Well
Windows: Screens
Room Sizes
Primary Bedroom: 13 x 25 Level - Upper 1
Bedroom 2: 13 x 11 Level - Upper 1
Bedroom 3: 13 x 11 Level - Upper 1
Bedroom 4: 12 x 10 Level - Upper 1
Foyer: 13 x 14 Level - Main
Living Room: 13 x 19 Level - Main
Dining Room: 13 x 16 Level - Main
Kitchen: 15 x 14 Level - Main
Family Room: 21 x 13 Level - Main
Bedroom 5: 13 x 12 Level - Main
Family Room: 25 x 29 Level - Lower 1
Screened Porch: 15 x 13 Level - Main
Breakfast Room: 12 x 17 Level - Main
Local Schools
School District: BALTIMORE COUNTY PUBLIC SCHOOLS
Listed By / Shown By
Listed By
Agency Name: Cummings & Co. Realtors
Agency Phone: 4108230033
Shown By
Agent Name: Jerry Moyer
Agent Phone: (610) 468-8225
Agency Title: Berkshire Hathaway HomeServices Homesale Realty

 First American
Estimate Your Payment
Estimated Payment
$ 2,570.27 per month $1,724.59 Principal & Interest $619.67 Property Tax $226.01 Homeowner's Insurance


 Corporate Office - 215 S Centerville Rd. Lancaster, PA 17603
2736 Paper Mill Road | MLS# MDBC2170498
This single family home located at 2736 Paper Mill Road , Phoenix, MD 21131 is currently listed for sale with an asking price of $774,900. This property was built in 1994 and has 5 bedrooms and 3 full and 2 partial baths with 3130 sq. ft. Paper Mill Road is located in the COOPERFIELD subdivision within the BALTIMORE COUNTY PUBLIC SCHOOLS school district. Search COOPERFIELD real estate on www.jerrymoyerhomes.com today.