
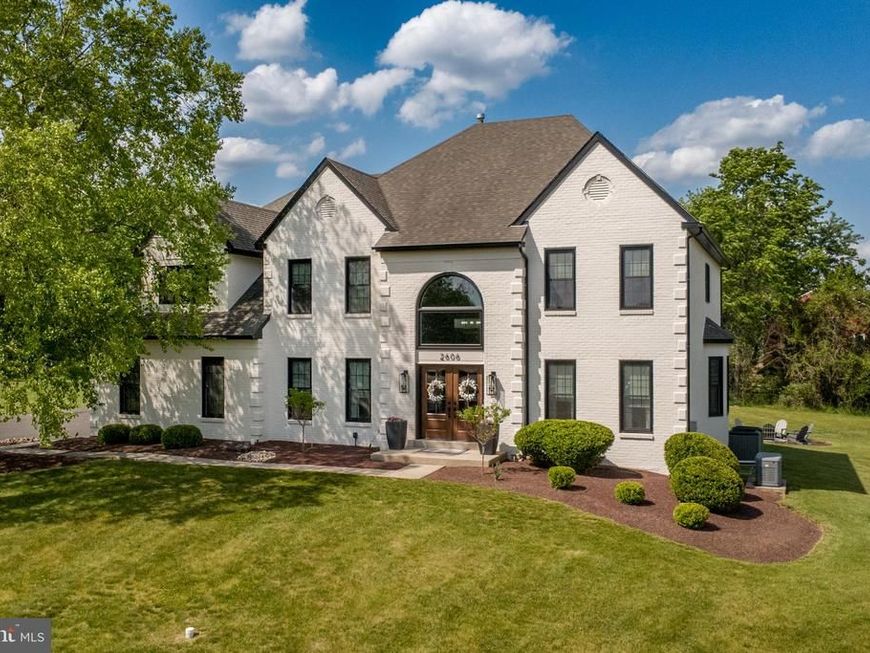


BEDS4
BATHS4 full 1 partial
SQUARE FEET4,965
MLS#PABU2122152
STATUSACTIVE UNDER CONTRACT
PROPERTY TYPEResidential - Single Family
SUBDIVISIONDARK HOLLOW
SCHOOLCENTRAL BUCKS
Property Description
Welcome to this exceptional 4/5 bedroom luxury residence in the prestigious Estates of Dark Hollow, where timeless elegance, grand scale, and impeccable craftsmanship come together to create an extraordinary living experience. From the moment you enter through the stately double front doors, you are greeted by a breathtaking two-story foyer showcasing newly refinished hardwood flooring, an upgraded staircase with custom railings, and exquisite millwork throughout. Rich moldings, refined architectural details, and sophisticated finishes set the tone for the elegance that defines every space in this remarkable home. The formal living and dining rooms are beautifully appointed with custom wainscoting, chair rail, crown molding, and recessed lighting, offering the perfect setting for refined entertaining and memorable gatherings. At the heart of the home lies a spectacular, newly expanded gourmet kitchen and family room designed to impress on every level. The substantial rear addition transformed the space into an extraordinary culinary and entertaining destination featuring gleaming hardwood floors, an oversized center island with seating, quartz countertops, designer tile backsplash, premium stainless steel appliances, gas cooking, a spacious walk-in pantry, and an abundance of natural light streaming through expansive windows. Seamlessly blending luxury, functionality, and scale, this stunning kitchen truly serves as the centerpiece of the home. Flowing effortlessly from the kitchen is the dramatic two-story family room, highlighted by a gas fireplace framed by soaring Palladian windows with custom window treatments, creating an atmosphere of warmth, grandeur, and sophistication. The open-concept design offers an ideal balance for both everyday comfort and elegant entertaining. Additional main-level features include a richly appointed private office/library, a well-equipped laundry room with extensive cabinetry, a convenient butler’s pantry connecting the kitchen and dining room, a powder room, and a secondary staircase providing easy access to the upper level. The luxurious primary suite is a private retreat featuring vaulted ceilings, a spacious sitting room, two oversized walk-in closets plus an additional double closet, and a recently renovated spa-inspired bath. This elegant sanctuary boasts custom tilework, a large walk-in shower, vaulted ceilings with skylight, and a soaking tub designed for ultimate relaxation. Three additional generously sized bedrooms and two more full bathrooms complete the upper level. The finished daylight lower level expands the home’s exceptional living and entertaining spaces with a media area, fitness space, wet bar, full bathroom, and an additional versatile room (potential as a 5th bedroom) ideal for guests, hobbies, or recreation. Step outside to enjoy beautifully designed outdoor living spaces featuring two paver patios, a separate firepit area, and tranquil wooded views that provide a peaceful and private backdrop. Additional highlights include a whole-house generator installed in 2018 and all new windows and front door installed in 2024. Ideally located within the highly acclaimed Central Bucks School District, this extraordinary property also offers convenient access to Philadelphia, Doylestown, New Hope, New York City, and major commuter routes.
Property Features
Property Type: Residential - Single Family
Basement: Fully Finished, Daylight, Full
Basement: Yes
Cooling: Central A/C
Fireplaces: 1
Fuel Type: Natural Gas
Garage: 3
Heating: Forced Air
Home Style: Colonial
Lot Size: 0.77 Acres
Roof Type: Asphalt, Shingle
Stories: 2.0
Taxes: $15,832
Year Built: 2001
Feature Descriptions
Additional Structures: Above Grade, Below Grade
Appliances: Built-In Microwave, Cooktop, Dishwasher, Oven - Double, Range Hood, Stainless Steel Appliances, Oven - Wall, Dryer, Washer, Refrigerator, Disposal
Exterior: Frame
Fireplace: Fireplace - Glass Doors, Gas/Propane, Mantel(s)
Flooring: Carpet, Hardwood, Tile/Brick
Interior: Bathroom - Soaking Tub, Bathroom - Walk-In Shower, Carpet, Ceiling Fan(s), Chair Railings, Family Room Off Kitchen, Kitchen - Gourmet, Kitchen - Island, Pantry, Primary Bath(s), Recessed Lighting, Wainscotting, Walk-in Closet(s), Wood Floors, Window Treatments, Skylight(s), Sprinkler System, Bathroom - Stall Shower, Kitchen - Table Space, Butlers Pantry, Wet/Dry Bar
Lot: Front Yard, Open, Rear Yard, SideYard(s)
Lot Dimensions: 0.77 Acre(S)
Municipality: WARWICK TWP
Parking Features: Asphalt Driveway
Parking Notes: 3 Total Parking Spaces
Pet Restrictions: No Pet Restrictions
Rooms: Living Room, Dining Room, Primary Bedroom, Bedroom 2,Bedroom 3,Bedroom 4,Kitchen, Family Room, Foyer, Exercise Room, Laundry, Other, Office, Media Room, Primary Bathroom, Full Bath, Half Bath
Sewer: Public Sewer
SQFT Above Finished: 4965
SQFT Total Finished: 4965
Structure Type: Detached
Total Garage/Parking Spaces: 3
Water: Public
Windows: Bay/Bow, Palladian
Local Schools
School District: CENTRAL BUCKS
Listed By / Shown By
Listed By
Agency Name: BHHS Fox & Roach-Doylestown
Agency Phone: 2153481700
Shown By
Agent Name: Jerry Moyer
Agent Phone: (610) 468-8225
Agency Title: Berkshire Hathaway HomeServices Homesale Realty

 First American
Estimate Your Payment
Estimated Payment
$ 5,095.18 per month $3,338.35 Principal & Interest $1,319.33 Property Tax $437.50 Homeowner's Insurance


 Corporate Office - 215 S Centerville Rd. Lancaster, PA 17603
2606 Heron Point | MLS# PABU2122152
This single family home located at 2606 Heron Point, Jamison, PA 18929 is currently listed for sale with an asking price of $1,500,000. This property was built in 2001 and has 4 bedrooms and 4 full and 1 partial baths with 4965 sq. ft. Heron Point is located in the DARK HOLLOW subdivision within the CENTRAL BUCKS school district. Search DARK HOLLOW real estate on www.jerrymoyerhomes.com today.