


BEDS6
BATHS5 full 2 partial
SQUARE FEET6,128
MLS#MDHW2068834
STATUSACTIVE
PROPERTY TYPEResidential - Single Family
SUBDIVISIONPATAPSCO PARK ESTATES
SCHOOLHOWARD COUNTY PUBLIC SCHOOL SYSTEM
Property Description
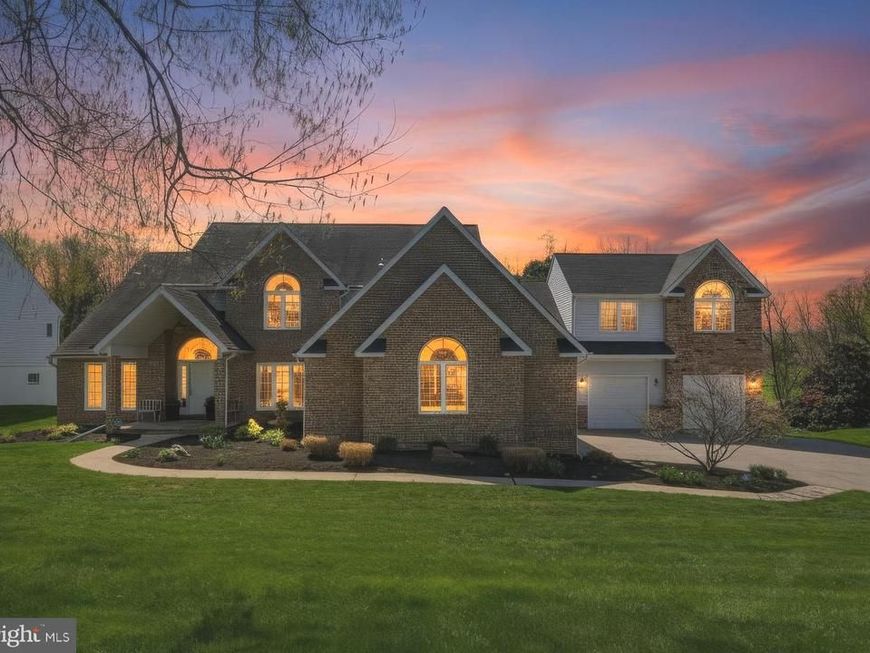
Exceptional custom residence offering over 6,000 finished square feet, a rare 5-car garage, and an outstanding location in highly desirable Patapsco Park Estates within the sought-after Mt. Hebron High School district. This distinctive home combines space, functionality, and convenience in a way that is rarely available in Ellicott City, providing estate-style living without sacrificing proximity to major commuter routes, shopping, dining, parks, and everyday conveniences. Designed for both entertaining and comfortable daily living, the home features hardwood flooring on two levels, generously sized living areas, an updated gourmet kitchen with premium finishes, dramatic dual-sided fireplace, finished walkout lower level with theater/media space and wet bar, and an impressive 663-square-foot TimberTech composite deck with integrated lighting. Abundant windows fill the home with natural light while thoughtfully designed spaces create warmth, character, and flexibility throughout. Car enthusiasts, collectors, hobbyists, and buyers seeking exceptional garage and storage capacity will immediately appreciate the rare 5-car garage and expansive driveway parking—features seldom found this close to the heart of Ellicott City. Whether hosting gatherings, pursuing hobbies, working from home, or simply enjoying extra space, this property offers a lifestyle that is difficult to duplicate in today's market. A private upper-level 2-bedroom suite provides additional flexibility for guests, extended stays, home office space, fitness room, creative studio, or other evolving lifestyle needs. Rare opportunity to own a one-of-a-kind custom home offering space, convenience, garage capacity, and long-term value in one of Howard County's most desirable communities.
Property Features
Property Type: Residential - Single Family
Basement: Rear Entrance, Walkout Level, Sump Pump, Outside Entrance, Interior Access, Fully Finished
Basement: Yes
Cooling: Ceiling Fan(s), Central A/C, Programmable Thermostat
Fireplaces: 2
Fuel Type: Natural Gas
Garage: 5
Heating: Forced Air, Programmable Thermostat, Zoned
Home Style: Colonial, Dwelling w/Separate Living Area, Transitio
Lot Size: 0.60 Acres
Roof Type: Architectural Shingle
Stories: 3.0
Taxes: $12,300
Year Built: 1994
Feature Descriptions
Accessibility: Doors - Lever Handle(s)
Additional Structures: Above Grade, Below Grade
Appliances: Central Vacuum, Dishwasher, Disposal, Dryer, Icemaker, Oven - Double, Oven - Self Cleaning, Oven - Wall, Oven/Range - Gas, Washer, Water Dispenser, Range Hood, Built-In Microwave, Water Heater - Tankless, Water Heater - High-Efficiency, Stainless Steel Appliances, Six Burner Stove, Extra Refrigerator/Freezer, Exhaust Fan, Energy Efficient Appliances
Electric: 200+ Amp Service, 120/240V
Exterior: Extensive Hardscape
Exterior: Brick, Brick Front, Stone, Combination, Vinyl Siding
Fencing: Invisible
Fireplace: Fireplace - Glass Doors, Double Sided, Gas/Propane
Flooring: Solid Hardwood, Ceramic Tile, Carpet
Interior: Breakfast Area, Dining Area, Family Room Off Kitchen, Floor Plan - Open, Kitchen - Table Space, Primary Bath(s), Upgraded Countertops, Wet/Dry Bar, Window Treatments, Wood Floors, Attic, Bathroom - Soaking Tub, Bathroom - Tub Shower, Bathroom - Walk-In Shower, Carpet, Ceiling Fan(s), Central Vacuum, Crown Moldings, Formal/Separate Dining Room, Kitchen - Gourmet, Kitchen - Island, Pantry, Recessed Lighting, Walk-in Closet(s)
Lot: Premium, Rear Yard, Front Yard, Partly Wooded
Lot Dimensions: 0.60 Acre(S)
Number of Rooms: 26
Parking Features: Asphalt Driveway, Electric Vehicle Charging Station(s)
Parking Notes: 15 Total Parking Spaces
Rooms: Living Room, Dining Room, Primary Bedroom, Bedroom 2,Bedroom 3,Bedroom 4,Bedroom 5,Kitchen, Family Room, Library, Breakfast Room, In-Law/auPair/Suite, Mud Room, Other, Recreation Room, Utility Room, Media Room, Bedroom 6,Bathroom 2,Bathroom 3,Hobby Room, Primary Bathroom, Full Bath, Half Bath
Sewer: Public Sewer
Special View Info: Trees/Woods, Garden/Lawn, Street
SQFT Above Finished: 4269
SQFT Below Finished: 1859
SQFT Total Finished: 6128
Structure Type: Detached
Total Garage/Parking Spaces: 15
Water: Public
Windows: Bay/Bow, Double Pane, Sliding, Screens, Palladian
Wooded: Yes
Room Sizes
Hobby Room: 16 x 15 Level - Lower 1
Half Bath: 7 x 5 Level - Lower 1
Media Room: 19 x 19 Level - Lower 1
Recreation Room: 32 x 12 Level - Lower 1
In-Law/auPair/Suite: 18 x 15 Level - Lower 1
Full Bath: 12 x 5 Level - Lower 1
Primary Bedroom: 18 x 17 Level - Upper 1
Primary Bathroom: 18 x 9 Level - Upper 1
Bedroom 2: 15 x 13 Level - Upper 1
Bedroom 3: 13 x 15 Level - Upper 1
Bedroom 4: 13 x 12 Level - Upper 1
Bedroom 5: 14 x 14 Level - Upper 1
Bedroom 6: 15 x 12 Level - Upper 1
Full Bath: 9 x 8 Level - Upper 1
Mud Room: 21 x 6 Level - Main
Other: 21 x 8 Level - Main
Local Schools
High School: MT. HEBRON
Middle School: PATAPSCO
Elementary School: ST. JOHNS LANE
School District: HOWARD COUNTY PUBLIC SCHOOL SYSTEM
Listed By / Shown By
Listed By
Agency Name: Cummings & Co. Realtors
Agency Phone: 4108230033
Shown By
Agent Name: Jerry Moyer
Agent Phone: (610) 468-8225
Agency Title: Berkshire Hathaway HomeServices Homesale Realty

 First American
Estimate Your Payment
Estimated Payment
$ 4,800.85 per month $3,338.35 Principal & Interest $1,025.00 Property Tax $437.50 Homeowner's Insurance


 Corporate Office - 215 S Centerville Rd. Lancaster, PA 17603
2057 Mount Hebron Drive Sw | MLS# MDHW2068834
This single family home located at 2057 Mount Hebron Drive Sw, Ellicott City, MD 21042 is currently listed for sale with an asking price of $1,500,000. This property was built in 1994 and has 6 bedrooms and 5 full and 2 partial baths with 6128 sq. ft. Mount Hebron Drive Sw is located in the PATAPSCO PARK ESTATES subdivision within the HOWARD COUNTY PUBLIC SCHOOL SYSTEM school district. Search PATAPSCO PARK ESTATES real estate on www.jerrymoyerhomes.com today.