


BEDS3
BATHS2 full
SQUARE FEET2,112
MLS#PASY2002750
STATUSPENDING
PROPERTY TYPEResidential - Single Family
SCHOOLMIDD-WEST
Property Description
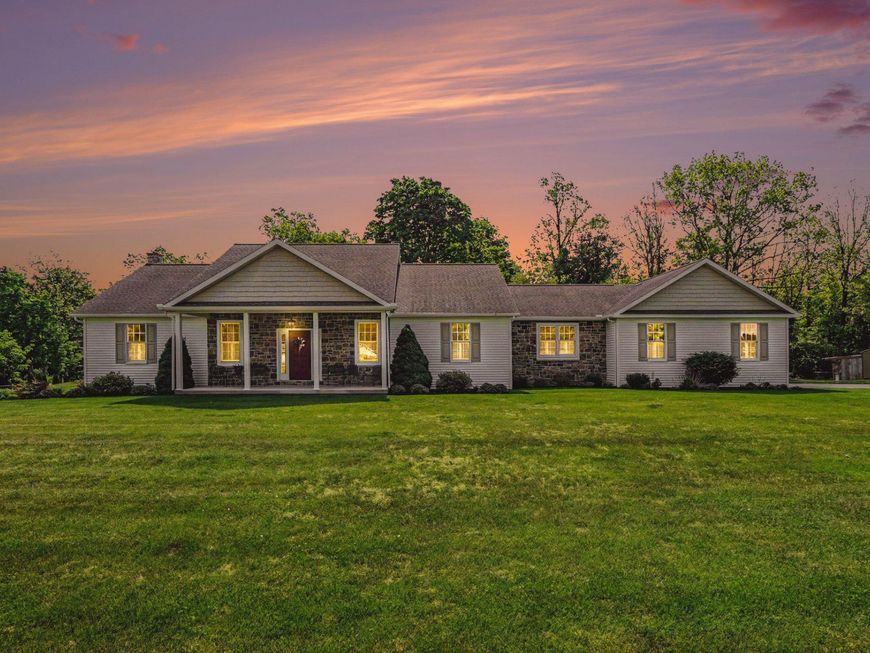
Why build NEW when this 2010 immaculate Ranch is kept like NEW! Charming custom built with efficient, radiant heated tile and engineered hardwood floors, throughout. Open 9' ceilings floor plan featuring colonial trim and crown molding. Gorgeous maple wood Kitchen and Center Island focal point to join in on all conversations amidst Living/Dining/ Kitchen memories. Stainless Appliances. Convenient 1st floor over-sized laundry w/ ease of folding vanity, slop sink, and closet. Pleasant neutral colors throughout. Full unfinished, dry basement with 11' ceilings are perfect for finishing off and making a rec or family room. Listen to Mitchell Run, while relaxing on private rear porch. Attached and detached dry-walled garages offer plenty of storage. Level 1.16 acre yard, with rear edged in woods. YES, this home is one you can move directly into. 'Pride of one Ownership' and meticulous, groomed yard, abounds. Qualified Buyers, don't miss this lovely 'House to call Home!'
Property Features
Property Type: Residential - Single Family
Basement: Full, Interior Access, Space For Rooms, Unfinished, Walkout Stairs
Basement: Yes
Cooling: Ceiling Fan(s), Central A/C
Fuel Type: Oil
Garage: 3
Heating: Hot Water, Radiant, Zoned, Other
Home Style: Ranch/Rambler
Lot Size: 1.16 Acres
Roof Type: Architectural Shingle, Asphalt, Shingle
Stories: 1.0
Taxes: $3,608
Year Built: 2010
Feature Descriptions
Accessibility: Level Entry - Main
Additional Structures: Above Grade, Below Grade
Appliances: Dishwasher, Dryer - Electric, Microwave, Oven/Range - Electric, Range Hood, Refrigerator, Water Heater
Electric: 200+ Amp Service
Exterior: Stone, Vinyl Siding, Frame
Flooring: Heated, Carpet, Ceramic Tile, Luxury Vinyl Plank
Interior: Bathroom - Stall Shower, Bathroom - Tub Shower, Breakfast Area, Built-Ins, Ceiling Fan(s), Combination Dining/Living, Combination Kitchen/Dining, Crown Moldings, Flat, Floor Plan - Open, Kitchen - Country, Kitchen - Gourmet, Kitchen - Island, Pantry, Primary Bath(s), Recessed Lighting, Walk-in Closet(s), Water Treat System, Window Treatments, Other, Dining Area, Bathroom - Walk-In Shower, Wood Floors, WhirlPool/HotTub
Location: Rural
Lot: Backs to Trees, Front Yard, Landscaping, Level, Rear Yard, Rip-Rapped, Rural, Stream/Creek, Unrestricted, Open
Lot Dimensions: 1.16 Acre(S)
Municipality: SPRING TWP
Number of Rooms: 10
Parking Features: Paved Driveway, Paved Parking, Private
Parking Notes: 11 Total Parking Spaces
Pet Restrictions: No Pet Restrictions
Rooms: Living Room, Dining Room, Primary Bedroom, Sitting Room, Bedroom 2,Bedroom 3,Kitchen, Laundry, Primary Bathroom, Full Bath
Sewer: Private Sewer
Special View Info: Panoramic
SQFT Above Finished: 2112
SQFT Total Finished: 2112
Structure Type: Detached
Total Garage/Parking Spaces: 11
Utilities: Phone, Phone Connected
Water: Well
Windows: Double Hung, Energy Efficient, Insulated
Room Sizes
Living Room: 31 x 15 Level - Main
Kitchen: 18 x 16 Level - Main
Dining Room: 16 x 8 Level - Main
Sitting Room: 16 x 7 Level - Main
Laundry: 12 x 11 Level - Main
Full Bath: 11 x 8 Level - Main
Primary Bedroom: 16 x 14 Level - Main
Primary Bathroom: 16 x 8 Level - Main
Bedroom 2: 12 x 11 Level - Main
Bedroom 3: 11 x 11 Level - Main
Local Schools
High School: MIDD-WEST
School District: MIDD-WEST
Listed By / Shown By
Listed By
Agency Name: Jack Gaughen Network Services Hower & Associates
Agency Phone: 7174368200
Shown By
Agent Name: Jerry Moyer
Agent Phone: (610) 468-8225
Agency Title: Berkshire Hathaway HomeServices Homesale Realty

 First American
Estimate Your Payment
Estimated Payment
$ 1,244.38 per month $834.36 Principal & Interest $300.67 Property Tax $109.35 Homeowner's Insurance


 Corporate Office - 215 S Centerville Rd. Lancaster, PA 17603
14011 Route 235 | MLS# PASY2002750
This single family home located at 14011 Route 235, Beaver Springs, PA 17812 is currently listed for sale with an asking price of $374,900. This property was built in 2010 and has 3 bedrooms and 2 full baths with 2112 sq. ft. Route 235 is located within the MIDD-WEST school district. Search Beaver Springs real estate on www.jerrymoyerhomes.com today.