


BEDS4
BATHS3 full 1 partial
SQUARE FEET3,050
MLS#PAMC2180598
STATUSACTIVE
PROPERTY TYPEResidential - Townhouse
SCHOOLUPPER MERION AREA
Property Description
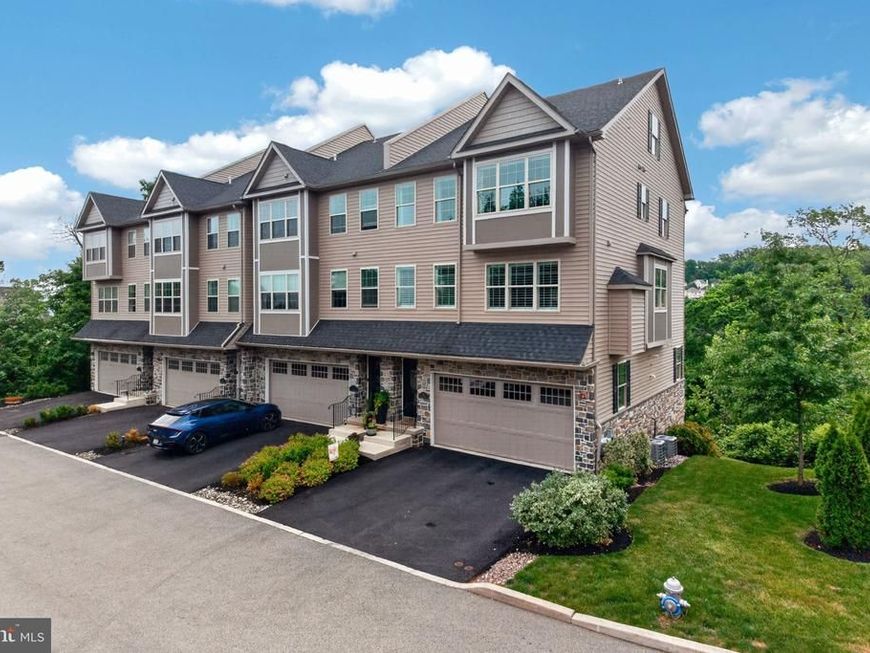
Set high above West Conshohocken in the exclusive 10-residence Echo Ridge community, this striking 5-story townhome combines expansive living spaces and a truly unique layout with the simplicity of low-maintenance living. Thoughtfully designed to embrace both indoor and outdoor living, the home offers multiple private outdoor spaces perfectly positioned to take advantage of the elevated setting and hillside views. A private 4-stop elevator connects every level, from the oversized 2-car garage to the spectacular top-floor retreat, while expansive windows fill the home with natural light and showcase the surrounding views. The main level was designed for gathering. A dramatic open-concept Great Room seamlessly connects the family room, dining area, and kitchen into one expansive entertaining space. The dining area is highlighted by a coffered ceiling, while the chef’s kitchen features a gas range, Sub-Zero refrigerator, stainless farmhouse sink, and an oversized leathered granite island with exceptional storage. A gas fireplace anchors the family room, while a conveniently located powder room sits just off the main gathering space. Just beyond the kitchen, a private balcony extends the entertaining area outdoors and enhances the home’s effortless indoor-outdoor flow. The extraordinary lower level truly sets this home apart, an enclosed California room unlike anything typically found in the Northeast. A full wall of custom floor-to-ceiling accordion glass doors opens completely from end to end, creating a seamless indoor-outdoor experience and framing panoramic views from one of the highest points in West Conshohocken. Whether used for entertaining, watching the game, hosting friends, or simply unwinding at the end of the day, this space will instantly become your favorite hangout. Two walk-in closets provide an exceptional amount of additional storage rarely found in townhome living. The bedroom level offers three spacious bedrooms, two full baths, and the convenience of laundry exactly where you need it. The primary suite features hardwood flooring, a walk-in closet, and a beautifully appointed private bath. Above it all, the top floor offers exceptional flexibility with its own full bath, ideal as a 4th bedroom, guest suite, home office, fitness space, studio, or private retreat. Additional highlights include an EV charging port in the garage, low taxes ($6,477 total), and an HOA that handles lawn care and snow removal, including driveways and front steps, for truly effortless living. Located just minutes from major highways, regional rail, parks, restaurants, and the Schuylkill River Trail system, this is a rare opportunity to own a home that feels architecturally distinctive, exceptionally functional, and completely unlike the ordinary townhome experience. Listing agent related to seller.
Property Features
Property Type: Residential - Townhouse
Basement: Daylight, Full, Fully Finished, Interior Access, Outside Entrance, Poured Concrete, Walkout Level, Windows
Basement: Yes
Cooling: Central A/C
Fireplaces: 1
Fuel Type: Natural Gas
Garage: 2
Heating: Central
Home Style: 10000001216
Lot Size: 0.02 Acres
Stories: 5.0
Taxes: $6,477
Year Built: 2019
Feature Descriptions
Accessibility: Elevator
Additional Structures: Above Grade, Below Grade
Exterior: Street Lights
Exterior: Vinyl Siding, Stone
Fireplace: Gas/Propane
HOA Fee: $175.00/Monthly
Interior: Bathroom - Walk-In Shower, Ceiling Fan(s), Chair Railings, Combination Dining/Living, Combination Kitchen/Dining, Crown Moldings, Elevator, Floor Plan - Open, Kitchen - Island, Pantry, Recessed Lighting, Sprinkler System, Upgraded Countertops, Walk-in Closet(s), Wood Floors
Lot: Adjoins - Open Space, Backs - Open Common Area, Cul-de-sac, Landscaping, No Thru Street
Lot Dimensions: 0.02 Acre(S)
Municipality: WEST CONSHOHOCKEN BORO
Parking Features: Electric Vehicle Charging Station(s), Paved Driveway
Parking Notes: 4 Total Parking Spaces
Rooms: Living Room, Dining Room, Bedroom 2,Bedroom 3,Kitchen, Bedroom 1,Laundry, Recreation Room, Additional Bedroom
Sewer: Public Sewer
SQFT Above Finished: 3050
SQFT Total Finished: 3050
Structure Type: End of Row/Townhouse
Total Garage/Parking Spaces: 4
Water: Public
Local Schools
School District: UPPER MERION AREA
Listed By / Shown By
Listed By
Agency Name: BHHS Fox & Roach-Collegeville
Agency Phone: 6108315300
Shown By
Agent Name: Jerry Moyer
Agent Phone: (610) 468-8225
Agency Title: Berkshire Hathaway HomeServices Homesale Realty

 First American
Estimate Your Payment
Estimated Payment
$ 2,805.26 per month $2,003.01 Principal & Interest $539.75 Property Tax $262.50 Homeowner's Insurance


 Corporate Office - 215 S Centerville Rd. Lancaster, PA 17603
133 Moir Avenue | MLS# PAMC2180598
This townhouse located at 133 Moir Avenue, Conshohocken, PA 19428 is currently listed for sale with an asking price of $900,000. This property was built in 2019 and has 4 bedrooms and 3 full and 1 partial baths with 3050 sq. ft. Moir Avenue is located within the UPPER MERION AREA school district. Search Conshohocken real estate on www.jerrymoyerhomes.com today.