


BEDS3
BATHS3 full 1 partial
SQUARE FEET2,698
MLS#PAMC2181338
STATUSACTIVE UNDER CONTRACT
PROPERTY TYPEResidential - Single Family
SUBDIVISIONDEL WEBB NORTH PENN
SCHOOLNORTH PENN
Property Description
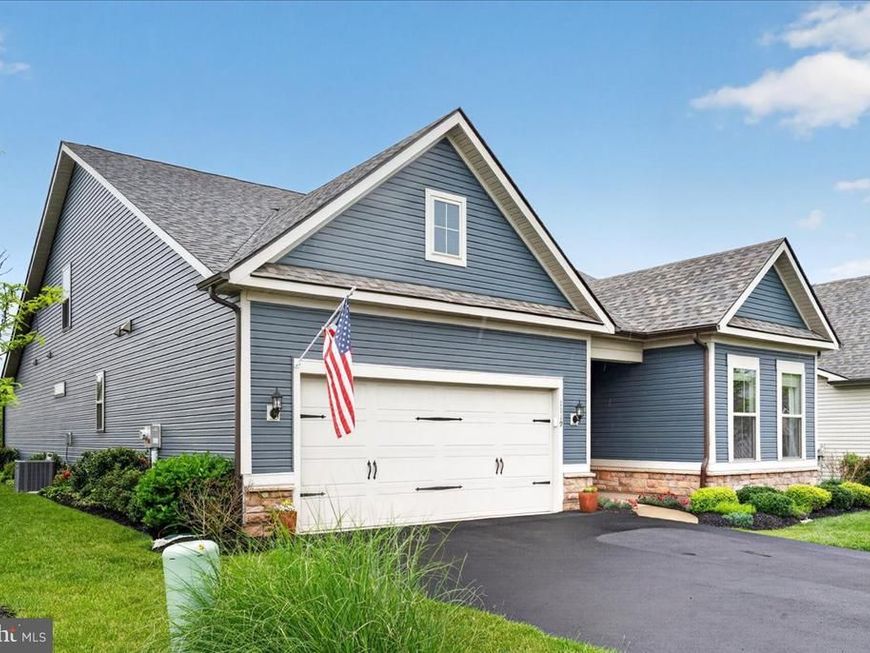
Welcome to the highly sought after active adult community of Del Webb North Penn, where luxury, comfort, and carefree living come together beautifully. Built just over three years ago, this exceptional single-family home offers sophisticated one-level living, premium upgrades, and thoughtfully designed spaces perfect for everyday living and entertaining. This popular floorplan features 3 spacious bedrooms, 3 full baths; 1 powder room, and an open-concept layout filled with custom finishes and architectural detail. From the moment you enter, you’ll appreciate the upgraded molding, custom wainscoting, tray ceilings, designer lighting, ceiling fans, hardwood flooring, plantation shutters, and elegant touches throughout. The gourmet chef’s kitchen serves as the heart of the home, showcasing upgraded quartz countertops, premium cabinetry, Whirlpool appliances including a gas cooktop with designer hood, a large center island with seating for four, and a sunny breakfast café area ideal for casual dining. The adjoining family room offers warmth and charm with custom built-in cabinetry and bookshelves surrounding the fireplace, while the formal dining area provides the perfect backdrop for holidays, celebrations, and gatherings with family and friends with its convenient access to the patio. A versatile flex room featuring French doors, a glass transom, custom built-ins, and imported Murano, Italy chandeliers creates an ideal space for a home office, library, or sitting room. The luxurious primary suite offers tray ceilings, custom window treatments, dual walk-in closets, and a spa-inspired bath complete with dual vanities, oversized seated shower, private water closet, and refined finishes. The home’s thoughtful layout provides wonderful flexibility for owners and guests alike, offering both inviting gathering spaces and private retreats. An additional ensuite bedroom on the main level is perfect for the out-of-town guest, while the spacious loft, second-floor bedroom, and additional full bath create an ideal private suite or extended living area. A full laundry room with upgraded cabinetry and granite utility sink adds everyday convenience. Additional upgrades include an upgraded stair banister with carpet runner, designer chandeliers, wallpaper accents, custom blinds, additional electrical floor outlet, garage shelving, storm door with screen, and countless custom enhancements throughout. Lastly, the beautiful custom landscaping around the entire home offers exquisite curb appeal! The private porch and patio area with an electric slider door, is the perfect spot for morning coffee, quiet evenings, or enjoying views of the beautifully landscaped surroundings and open green space beyond. Professionally maintained grounds, additional planting beds, and scenic community spaces enhance the home’s peaceful setting. Residents of Del Webb North Penn enjoy an exceptional lifestyle with resort-style amenities including a stunning clubhouse, fitness center, pool, tennis and pickleball courts, walking paths, and an active social calendar tailored to every comfort level. Lawn maintenance, snow removal, and exterior community care are all included, allowing for truly low-maintenance living. Conveniently located near shopping, dining, parks, golf courses, churches, and everyday conveniences, this welcoming community offers both privacy and connection. Warm, elegant, and beautifully appointed, this remarkable home has been a wonderful place to gather, entertain, celebrate, and create lasting memories offering comfort, beauty, and a true sense of home for its next owner.
Property Features
Property Type: Residential - Single Family
Cooling: Central A/C
Fireplaces: 1
Fuel Type: Natural Gas
Garage: 2
Heating: Forced Air
Home Style: Carriage House
Lot Size: 0.17 Acres
Stories: 2.0
Taxes: $9,172
Year Built: 2022
Feature Descriptions
Additional Structures: Above Grade, Below Grade
Community Amenities: Club House, Community Center, Exercise Room, Game Room, Pool - Outdoor, Tennis Courts
Exterior: Vinyl Siding
Flooring: Carpet, Hardwood, Ceramic Tile
HOA Fee: $403.00/Monthly
Lot Dimensions: 0.17 Acre(S)
Municipality: HATFIELD TWP
Parking Notes: 2 Total Parking Spaces
Sewer: Public Sewer
SQFT Above Finished: 2698
SQFT Total Finished: 2698
Structure Type: Detached
Total Garage/Parking Spaces: 2
Water: Public
Local Schools
School District: NORTH PENN
Listed By / Shown By
Listed By
Agency Name: Howard Hanna Real Estate Services
Agency Phone: 2156432500
Shown By
Agent Name: Jerry Moyer
Agent Phone: (610) 468-8225
Agency Title: Berkshire Hathaway HomeServices Homesale Realty

 First American
Estimate Your Payment
Estimated Payment
$ 2,966.66 per month $1,947.15 Principal & Interest $764.33 Property Tax $255.18 Homeowner's Insurance


 Corporate Office - 215 S Centerville Rd. Lancaster, PA 17603
1119 Hill Street | MLS# PAMC2181338
This single family home located at 1119 Hill Street, Hatfield, PA 19440 is currently listed for sale with an asking price of $874,900. This property was built in 2022 and has 3 bedrooms and 3 full and 1 partial baths with 2698 sq. ft. Hill Street is located in the DEL WEBB NORTH PENN subdivision within the NORTH PENN school district. Search DEL WEBB NORTH PENN real estate on www.jerrymoyerhomes.com today.