


BEDS3
BATHS1 full 1 partial
SQUARE FEET2,120
MLS#PABU2121678
STATUSACTIVE
PROPERTY TYPEResidential - Single Family
SUBDIVISIONHARTSVILLE PARK
SCHOOLCENTENNIAL
Property Description
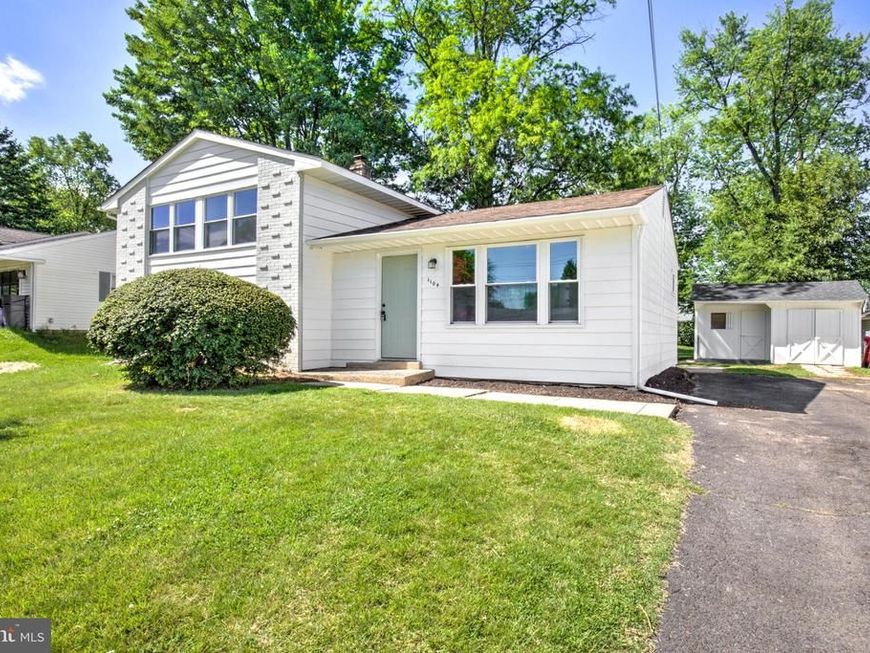
Welcome to 1104 Fitch Place — a charming and beautifully updated split-level home featuring 3 bedrooms and 1.5 bathrooms. Step inside to an inviting open-concept layout with a spacious living, dining, and kitchen area complete with new luxury vinyl plank flooring and soaring high ceilings. The stunning kitchen features two-toned cabinetry, upgraded quartz countertops, new appliances, and a large island perfect for cooking and entertaining. The upper level offers three comfortable bedrooms with plush new carpeting and a fully renovated full bathroom featuring a tiled tub/shower, new vanity, toilet, and updated flooring. The lower level includes an additional living space, half bathroom, laundry area, and ample storage with a sizable utility room. Enjoy the backyard patio and large storage shed, perfect for outdoor living and extra storage needs. Additional upgrades include a new natural gas heating system, new hot water heater, and new windows throughout most of the home. Located in a desirable neighborhood within walking distance to local parks and offering easy access to major routes and highways, this move-in ready home is packed with thoughtful updates and value. Schedule your showing today!
Property Features
Property Type: Residential - Single Family
Basement: Yes
Basement: Fully Finished
Cooling: Central A/C
Fuel Type: Natural Gas
Heating: Forced Air
Home Style: Traditional
Lot Size: 0.24 Acres
Roof Type: Architectural Shingle
Stories: 2.0
Taxes: $4,527
Year Built: 1960
Feature Descriptions
Additional Structures: Above Grade, Below Grade
Appliances: Built-In Microwave, Dishwasher, Oven/Range - Electric
Electric: 100 Amp Service
Exterior: Frame
Fencing: Partially, Wood, Vinyl
Flooring: Carpet, Luxury Vinyl Plank, Luxury Vinyl Tile
Interior: Bathroom - Tub Shower, Carpet, Combination Kitchen/Living, Combination Dining/Living, Family Room Off Kitchen, Floor Plan - Traditional, Kitchen - Gourmet, Kitchen - Island, Upgraded Countertops
Lot: Front Yard, Rear Yard
Lot Dimensions: 0.24 Acre(S)
Municipality: WARMINSTER TWP
Parking Features: Paved Driveway
Parking Notes: 3 Total Parking Spaces
Sewer: Public Sewer
SQFT Above Finished: 2120
SQFT Total Finished: 2120
Structure Type: Detached
Total Garage/Parking Spaces: 3
Water: Public
Local Schools
High School: WILLIAM TENNENT
Middle School: LOG COLLEGE
Elementary School: WILLOW DALE
School District: CENTENNIAL
Listed By / Shown By
Listed By
Agency Name: Keller Williams Elite
Agency Phone: 7175532500
Shown By
Agent Name: Jerry Moyer
Agent Phone: (610) 468-8225
Agency Title: Berkshire Hathaway HomeServices Homesale Realty

 First American
Estimate Your Payment
Estimated Payment
$ 1,635.61 per month $1,112.56 Principal & Interest $377.25 Property Tax $145.80 Homeowner's Insurance


 Corporate Office - 215 S Centerville Rd. Lancaster, PA 17603
1104 Fitch Place | MLS# PABU2121678
This single family home located at 1104 Fitch Place , Warminster, PA 18974 is currently listed for sale with an asking price of $499,900. This property was built in 1960 and has 3 bedrooms and 1 full and 1 partial baths with 2120 sq. ft. Fitch Place is located in the HARTSVILLE PARK subdivision within the CENTENNIAL school district. Search HARTSVILLE PARK real estate on www.jerrymoyerhomes.com today.