


BEDS4
BATHS2 full 3 partial
SQUARE FEET6,010
MLS#PABU2122044
STATUSPENDING
PROPERTY TYPEResidential - Single Family
SUBDIVISIONMOUNT EYRE MANOR
SCHOOLCOUNCIL ROCK
Property Description
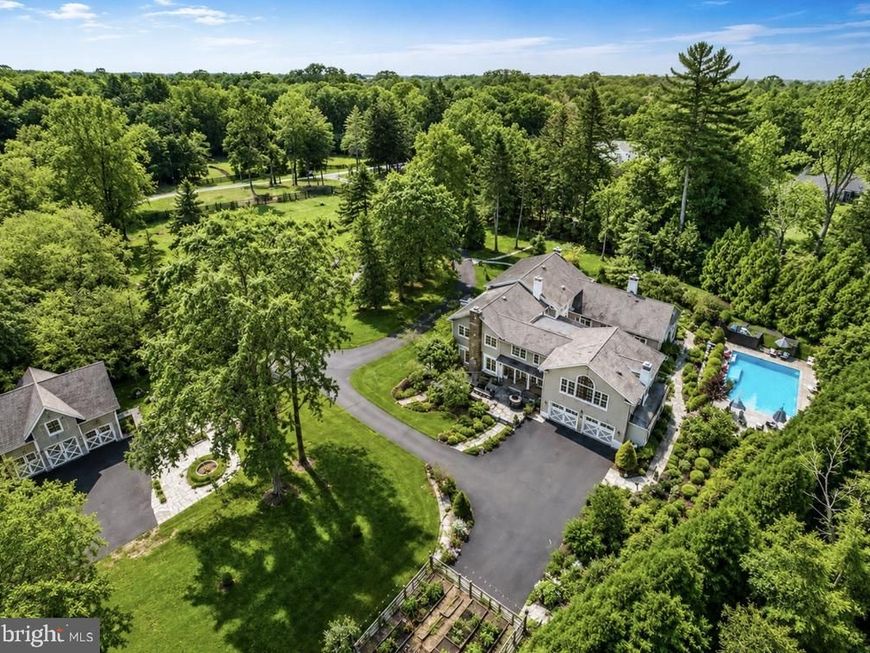
Accessed through an exclusive, private gateway, 1087 Mt Eyre Road is an impressive estate nestled within the historic district of Washington Crossing, spread over 3.5 acres of beautifully landscaped grounds. This incredible residence showcases over 6,000 square feet of spacious living area, robust infrastructure, and intricately designed outdoor spaces, all within close proximity to the area's charming river towns. Enveloped by lush greenery, carefully manicured rose terraces, and a secure iron-fenced border, the property delivers a sense of magnificence and grandeur. The heart of the estate is a stunning courtyard with a heated pool, offering an authentic estate feeling, while maintaining a welcoming and livable ambiance. The property exudes comfort and is ready for immediate occupancy; however, it is thoughtfully priced to allow future owners the opportunity to infuse their unique style and vision over time. Internally, the home presents oversized rooms dressed with hardwood flooring, stained-glass windows, crown molding, and the charm of four fireplaces, encapsulating warmth and character throughout. The gourmet kitchen boasts ornate cabinetry and is a true chef's delight, engineered for practicality and social gatherings. The space features dual ovens, two dishwashers, two concealed Sub-Zero fridges, cooling drawers, a built-in Bosch espresso machine, a coffee station, a vented cooktop, a voluminous island with a double sink, and impressive natural light from the surrounding windows. An expansive dining room caters to substantial social events, while a freshly painted den, adorned with a wood-burning fireplace, offers a more intimate setting. The magnificent great room features another fireplace, a fully equipped bar, and doors that open onto the patio and courtyard. The main level also encompasses a formal sitting room, a private office, a conveniently located powder room with pool access, and a combined utility and mudroom with an additional Sub-Zero fridge. Upstairs, the generosity continues with exceptionally large bedrooms and versatile living areas. The Owner's Suite showcases dual vanities, a steam shower, a Jacuzzi tub, a walk-in closet, and a romantic private balcony overlooking the pool and picturesque gardens, complete with spiral staircase access to the ground level. Impossible to miss, the outdoor setting mirrors a luxurious resort, boasting a heated pool and hot tub, a built-in grill, multiple patios, and meticulously maintained rose gardens. Modern amenities include a property-wide irrigation system, a comprehensive water filtration system, four-zone HVAC, 100 owned solar panels, a new pool heater, and two Tesla Powerwalls, ensuring the home's efficacy and sustainability. An integral, two-vehicle garage is perfectly supplemented by a detached three-car garage, boasting a fully-equipped gym overhead. This unique configuration presents an outstanding level of versatility, suitable for fitness, artistic pursuits, workshop activities, or for those with a penchant for collecting. Advantageously situated in close proximity to the communities of New Hope, Lambertville, and the picturesque riverside locales of Bucks County, the property affords easy access to New Jersey and provides a convenient commute to New York City. The impressive scale of this estate, its robust infrastructure, and the rare beauty of its surroundings make it a compelling proposition for those looking to establish a truly extraordinary property with the potential for significant long-term returns.
Property Features
Property Type: Residential - Single Family
Basement: Yes
Basement: Unfinished
Cooling: Central A/C
Fireplaces: 4
Fuel Type: Electric, Oil
Garage: 5
Heating: Forced Air, Heat Pump(s), Radiant
Home Style: Colonial, Contemporary
Lot Size: 3.56 Acres
Stories: 2.0
Taxes: $24,548
Year Built: 1971
Feature Descriptions
Accessibility: Level Entry - Main
Additional Structures: Above Grade, Below Grade
Appliances: Built-In Microwave, Dishwasher, Dryer, Washer, Range Hood, Refrigerator, Oven - Wall, Oven - Double, Oven/Range - Electric, Stainless Steel Appliances
Exterior: BBQ Grill, Underground Lawn Sprinkler, Extensive Hardscape, Exterior Lighting, Gutter System, Outside Shower, Play Area, Outbuilding(s), Secure Storage, Stone Retaining Walls, Water Falls
Exterior: Masonry, Combination
Fencing: Fully, Wrought Iron
Fireplace: Gas/Propane, Wood
Flooring: Ceramic Tile, Hardwood
Interior: Bar, Bathroom - Stall Shower, Bathroom - Tub Shower, Bathroom - Walk-In Shower, Breakfast Area, Built-Ins, Butlers Pantry, Dining Area, Kitchen - Eat-In, Kitchen - Island, Laundry Chute, Pantry, Primary Bath(s), Recessed Lighting, Stove - Wood, Walk-in Closet(s), Wet/Dry Bar, Wood Floors, Bathroom - Jetted Tub, Crown Moldings, Family Room Off Kitchen, Kitchen - Gourmet, Upgraded Countertops
Lot: Landscaping, Backs to Trees, Front Yard, Not In Development, Poolside, Premium, Private, SideYard(s)
Lot Dimensions: 3.56 Acre(S)
Municipality: UPPER MAKEFIELD TWP
Parking Features: Paved Driveway, Circular Driveway
Parking Notes: 20 Total Parking Spaces
Sewer: On Site Septic
Special View Info: Garden/Lawn, Courtyard
SQFT Above Finished: 6010
SQFT Total Finished: 6010
Structure Type: Detached
Swimming Pool: Heated, In Ground
Total Garage/Parking Spaces: 20
Water: Well
Windows: Sliding, Skylights
Local Schools
School District: COUNCIL ROCK
Listed By / Shown By
Listed By
Agency Name: Compass Pennsylvania, LLC
Agency Phone: 2154490123
Shown By
Agent Name: Jerry Moyer
Agent Phone: (610) 468-8225
Agency Title: Berkshire Hathaway HomeServices Homesale Realty

 First American
Estimate Your Payment
Estimated Payment
$ 7,067.55 per month $4,440.01 Principal & Interest $2,045.67 Property Tax $581.88 Homeowner's Insurance


 Corporate Office - 215 S Centerville Rd. Lancaster, PA 17603
1087 Mount Eyre Road | MLS# PABU2122044
This single family home located at 1087 Mount Eyre Road, Washington Crossing, PA 18977 is currently listed for sale with an asking price of $1,995,000. This property was built in 1971 and has 4 bedrooms and 2 full and 3 partial baths with 6010 sq. ft. Mount Eyre Road is located in the MOUNT EYRE MANOR subdivision within the COUNCIL ROCK school district. Search MOUNT EYRE MANOR real estate on www.jerrymoyerhomes.com today.